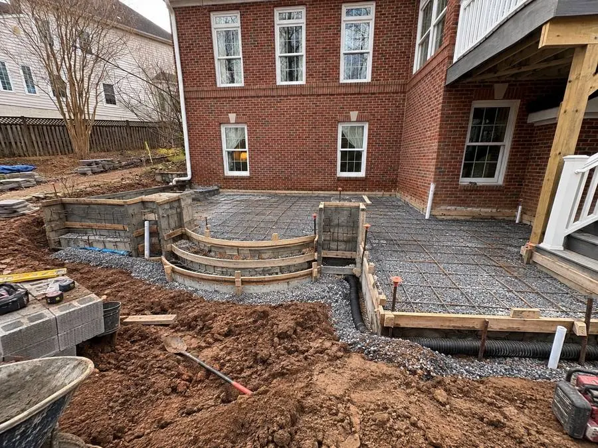
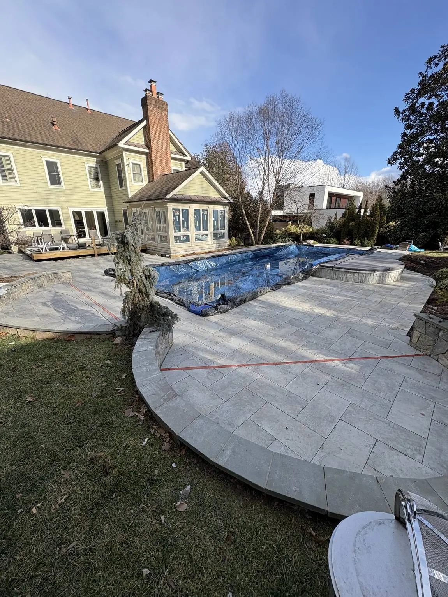
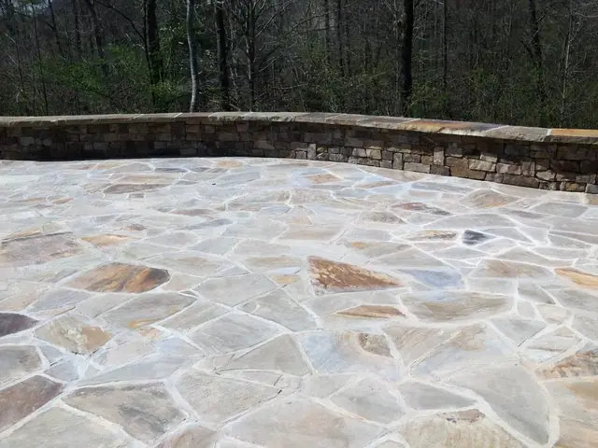
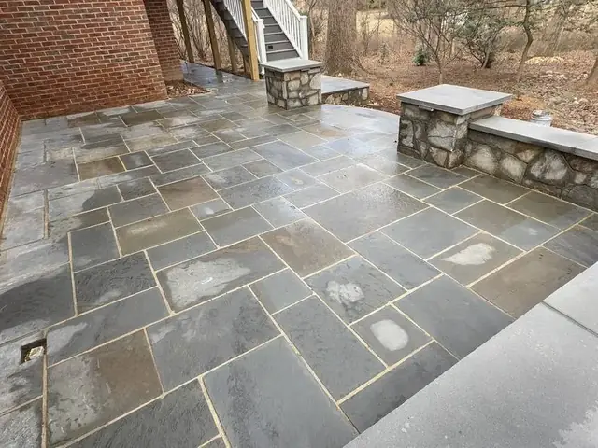
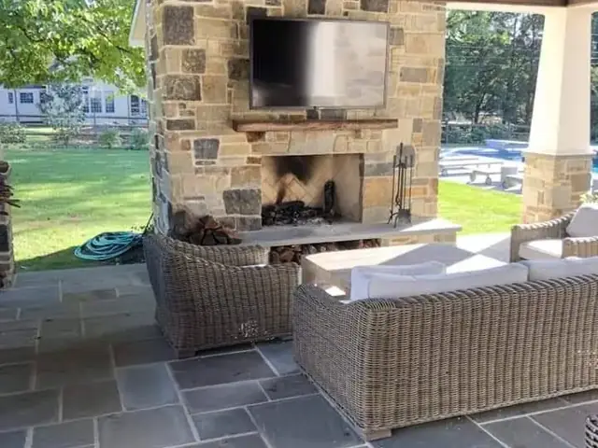
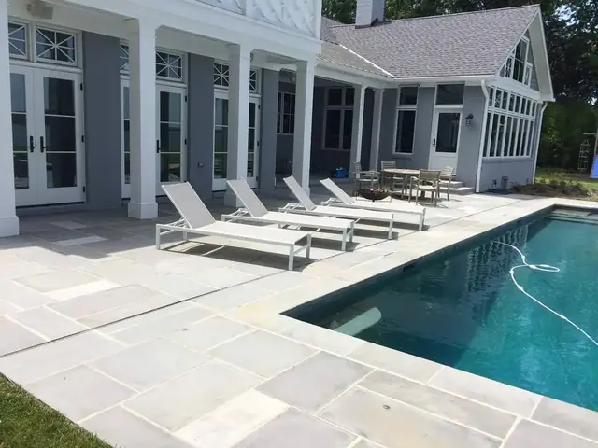
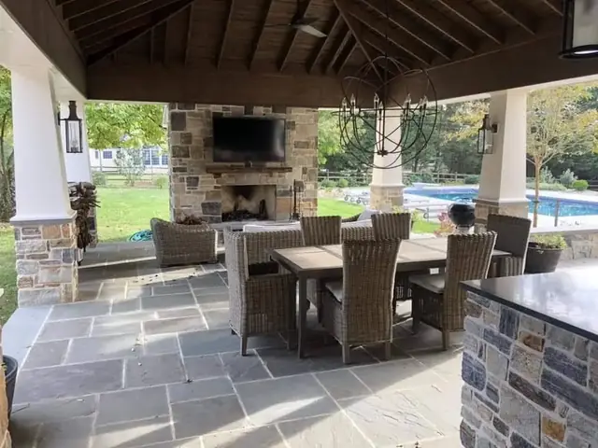
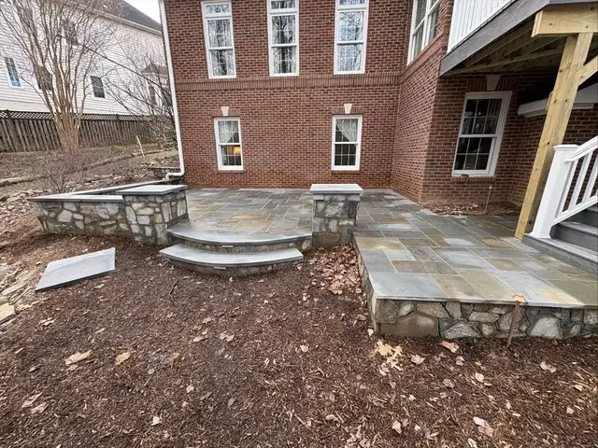
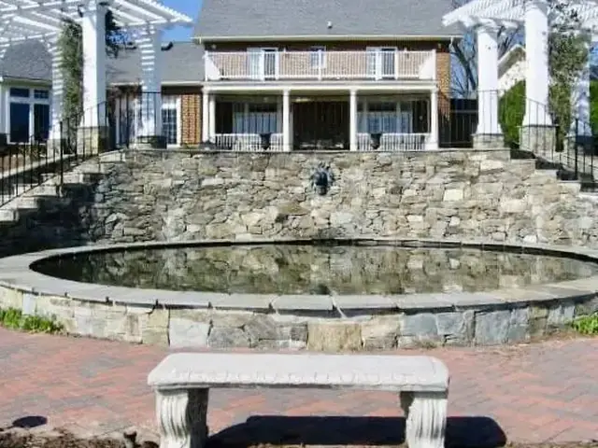
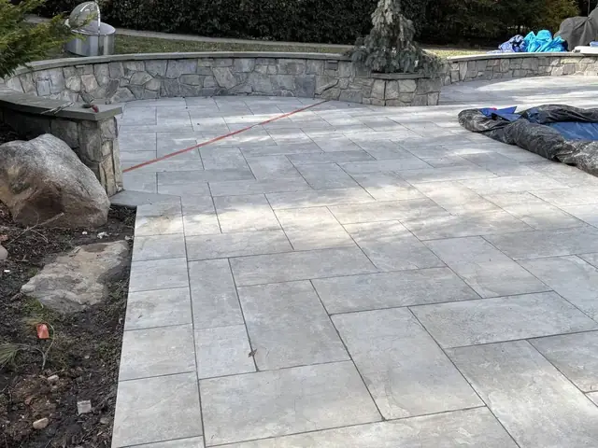
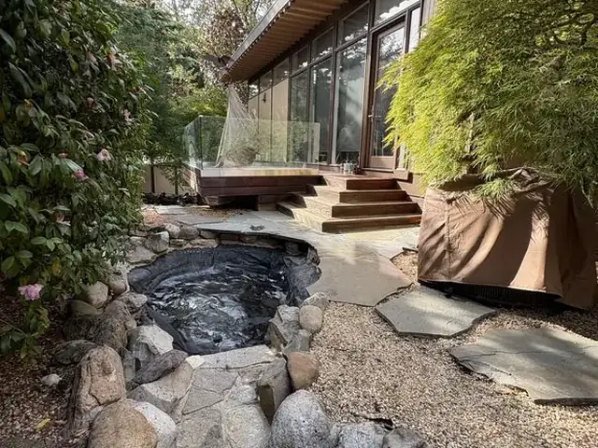
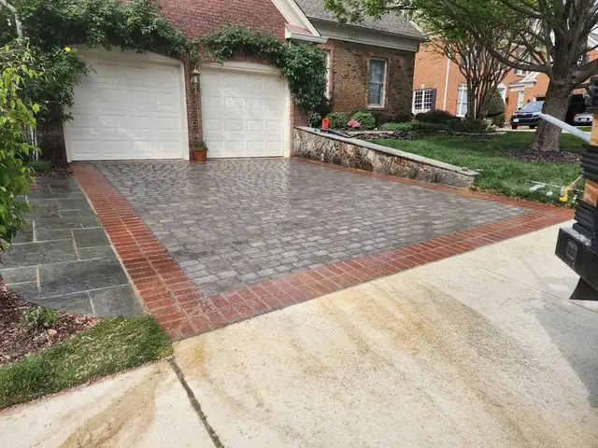
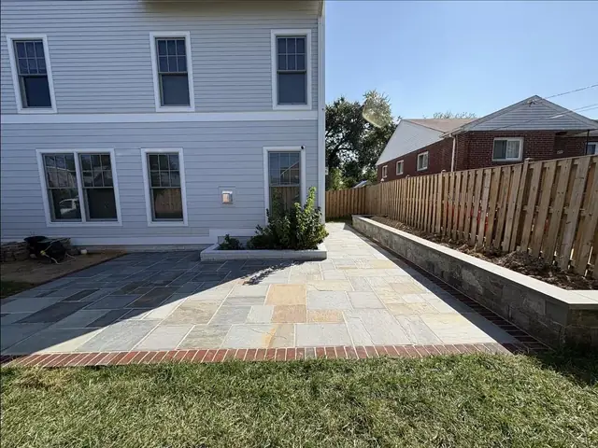
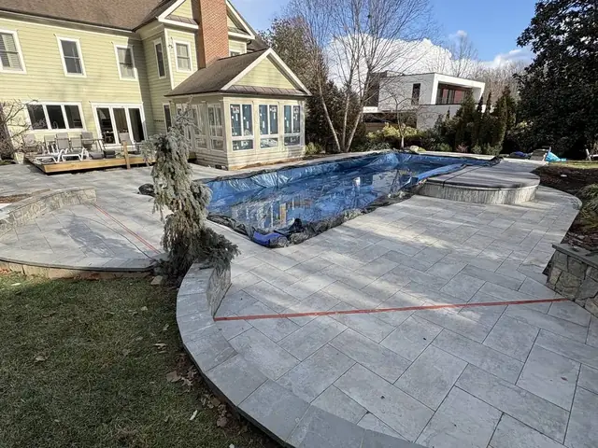
In Potomac, Great Falls, McLean and much of the region, a patio, a retaining wall or a new driveway border can need approval from your homeowners association before a stone goes down. The process is rarely hard. It’s slow when the application is thin — and fast when the committee can see exactly what you’re building.
Start with the covenants.
Your HOA’s covenants and architectural guidelines say what needs approval and what they look for. Read them before the design is final. The rules that touch stonework most often:
- Setbacks — how close to the property line a wall, patio or structure may sit.
- Materials and colors — some communities name approved stone, brick or paver colors.
- Drainage — you can’t send more water onto a neighbor’s lot than before.
- Walls and structures — height limits, and anything with a roof or a chimney.
- The street side — front walks, driveway aprons and anything visible from the road get the closest look.
What a complete application includes.
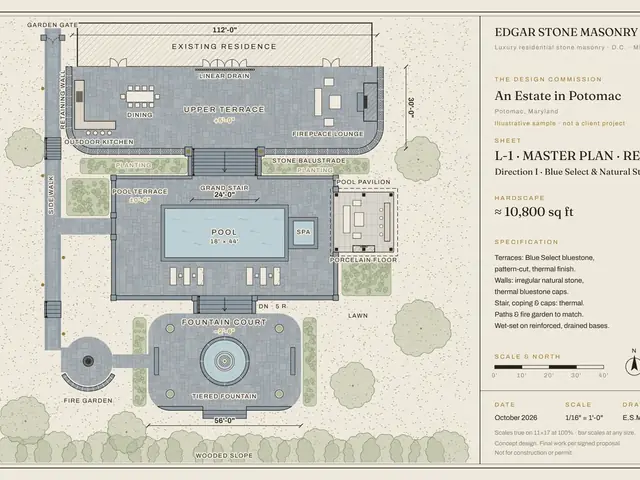
- A scaled site plan showing the house, the property lines and the new work, with dimensions to the lines.
- A section or elevation for anything with height — walls, steps, a fireplace.
- Materials and samples — the stone, the cap, the joint color. Photos help; a real sample settles it.
- Drainage — where water goes now and where it will go after.
- The contractor — name, insurance certificate and, where required, the license.
Timing it right.
Many committees meet monthly and want the application a week or two before the meeting. Ask for the calendar first. If you’re planning a spring start, submit over the winter — the same reason stone projects are booked in winter.
HOA approval doesn’t replace a county permit, and a permit doesn’t replace HOA approval. A tall retaining wall can need both. Edgar tells you on the site walk which apply.