Edgar Stone Masonry  /  The Design Commission
The Design Commission · $400, credited in full

See it drawn before the first stone.

A scaled drawing set, three stone directions and a private page to decide on — prepared by the company that will build it.

See it before the first stone

Drawn first. Built exactly.

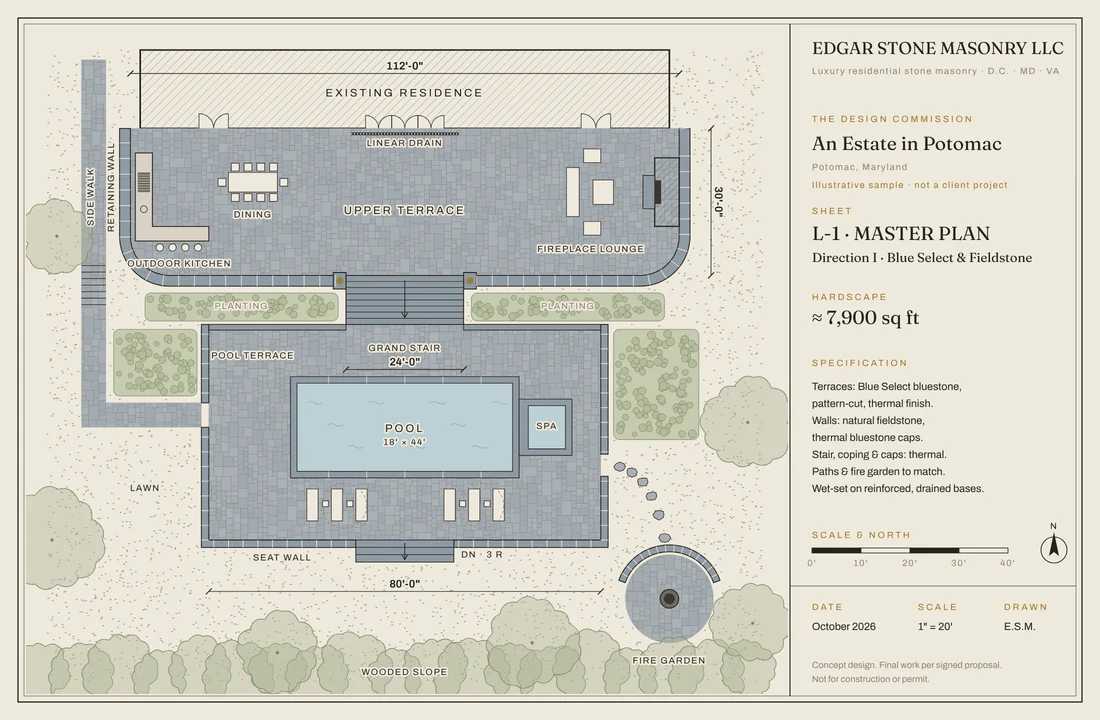
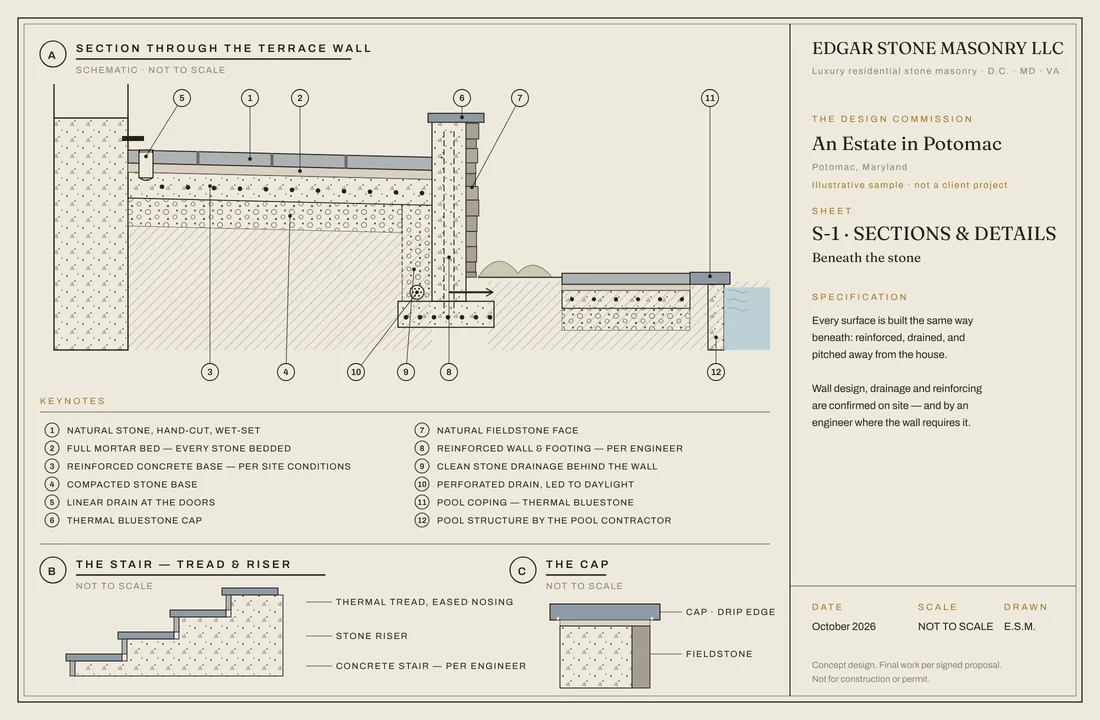
A stone project is a large decision made from small samples and imagination. The Design Commission removes the guesswork. Edgar walks the property and measures it — then your space is drawn to scale in three stone directions, with the section beneath the stone and a board of the stone itself.

You decide from a drawing set, the way architects’ clients do. Then we build exactly what you approved.
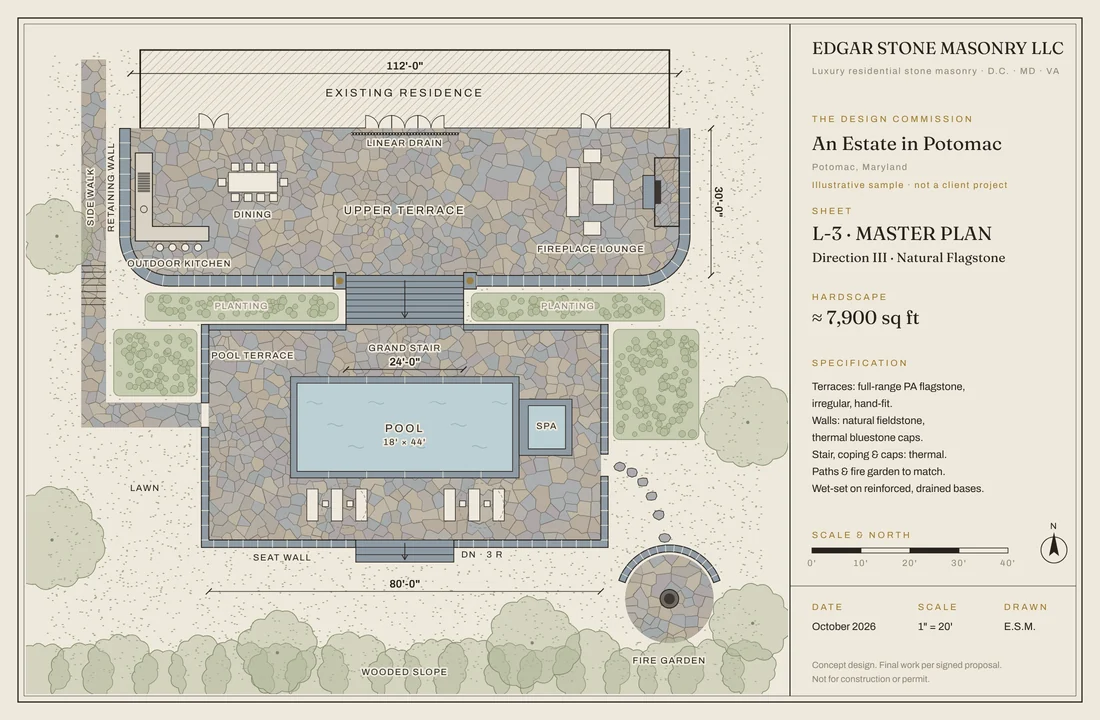
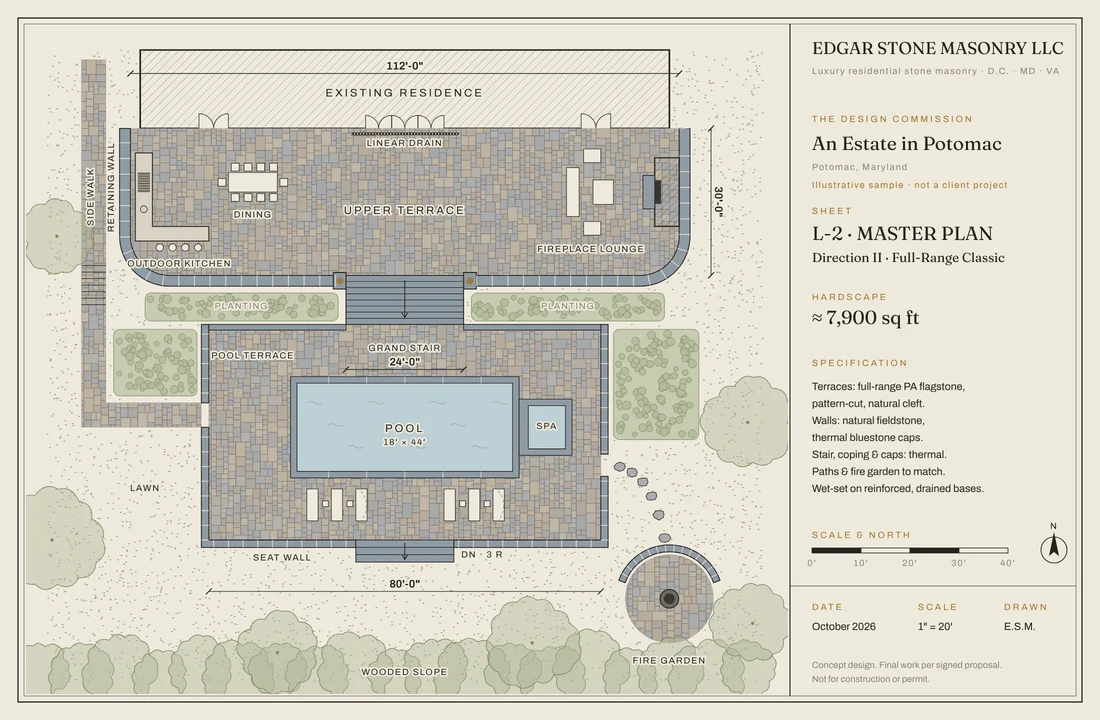
The master plan from a sample Design Commission: an illustrative estate in Potomac
A sample drawing set · PotomacOpen the sample →
What you receive

Four pieces. One decision.

Everything a confident yes requires — and nothing left to imagine.

I

The plan, three ways

Your space measured on site and drawn to scale — one sheet for each stone direction, with every dimension that matters.

II

Elevations & sections

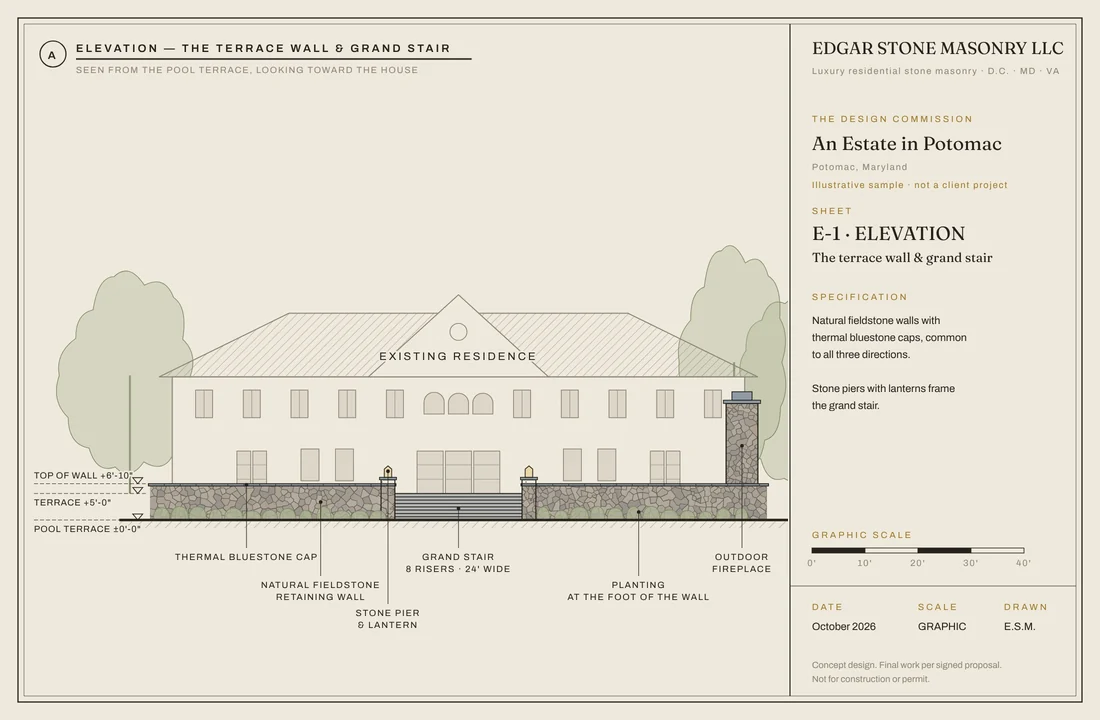
How the walls and stairs rise, and what lies beneath the stone: the base, the drainage, the caps and the pitch away from your house.

III

The stone board

Each direction shown in stone we have actually laid — then in real samples, on your property, at the site walk.

IV

A private design page

One private link to compare the directions, share with your family, download the set and approve.

Open the full sample design →

$400
Credited in full to your project

A fraction of a typical design fee. Returned when you build.

Commission the work and the full $400 comes off your project. If you decide not to build, the drawing set is yours to keep.

  • Site walk and measurements by Edgar
  • The drawing set, as a PDF
  • Up to three stone directions
  • Elevations, sections and details
  • Your private design page
  • One round of revisions

Invoiced after the site walk. Most drawing sets are ready within about a week.

How it works

From the walk to the proposal.

01

The site walk

Edgar measures, photographs the space and listens to how you want to live in it — with real stone samples in hand.

02

The drawing set

Three directions drawn to scale, with the section beneath them and the stone board.

03

Your private page

One link: switch the directions, compare the stone, download the set.

04

Your decision

Approve a direction — or ask for a revision. One round is included.

05

The proposal

A fixed price and dates for exactly what you approved, with the $400 credited.

Drawn by the hands that build it.

A design is only as good as the mason who has to set it. Ours are drawn by the company that lays the stone — so every line on the plan is one Edgar has already decided how to build, and what you approve is what can be built.

Questions

Before you commission it.

Do I need a Design Commission to get an estimate?

No. Every estimate is still free, with Edgar on your property. The Design Commission is for clients who want the space drawn and the stone decided before they commit.

Why drawings, and not computer pictures of my yard?

Because drawings are what get built. Every line is measured on your site and every direction is specified the way it will be ordered. The stone itself you see in work we have finished — and in real samples, on your property, at the site walk.

Is the fee refundable?

It is credited in full when you commission the work. If you choose not to build, the fee is not refunded — and the drawing set is yours to keep.

What can you design?

Patios, terraces, pool decks, walkways, steps, walls and outdoor rooms — if we build it, we draw it first.

Who sees my design page?

Only the people you share the link with. It is unlisted, hidden from search engines, and taken down when your project is complete. Photos of your home are used only with your permission.

Request the Design Commission

Start with the site walk.

Tell us where and what. Edgar calls to set the walk — the $400 is invoiced after it, and credited in full when you build.

Have photos of the space? Text them to (202) 525-7884 — it gives the drawings a head start.

Luxury isn’t loud. It’s built right.

Text the office