A sample Design Commission. An illustrative estate in Potomac, drawn to show exactly what a client receives.Commission yours →
Private · prepared for you
The Design Commission

An Estate in Potomac.

The whole rear of the estate in stone — an upper terrace with its kitchen and fireplace, retaining walls, a grand stair, the pool terrace and a fire garden. Drawn three ways.

Prepared
October 2026
Directions
3
Hardscape
≈ 7,900 sq ft
The plan for Direction I
Drawing set · 7 sheetsConcept design
01The master plan

Drawn to scale. Built to it.

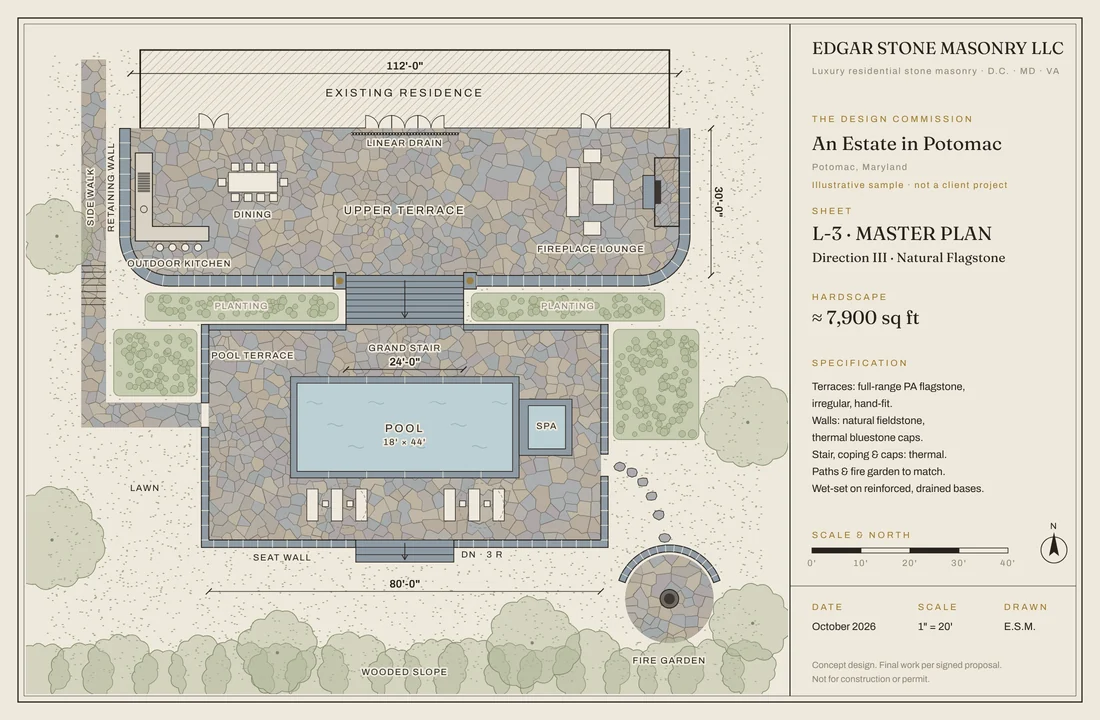
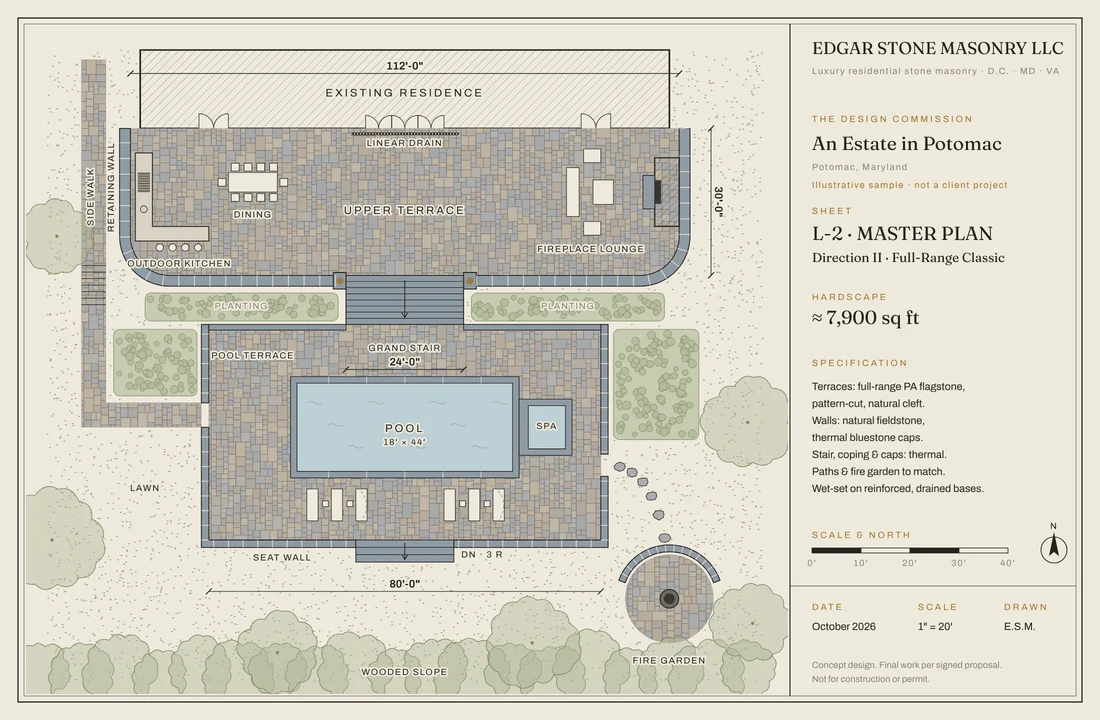
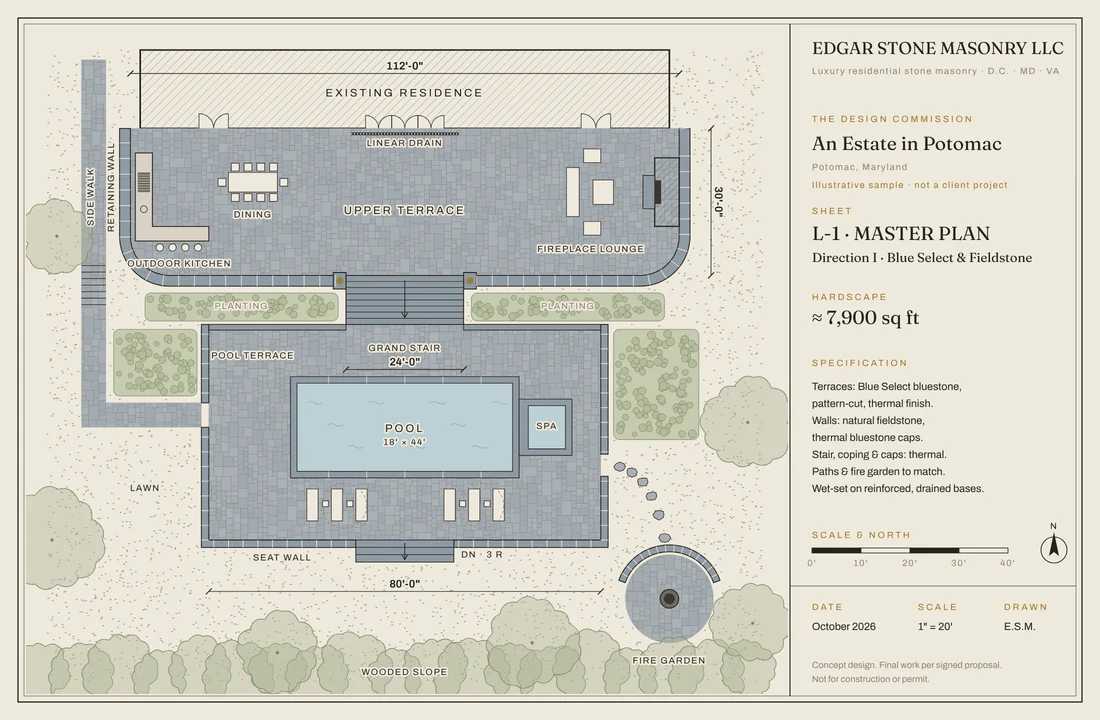
From the French doors to the woods: one master plan, drawn in three stone directions. One sheet for each direction — the layout stays; the stone, its pattern and its border change.

Swipe to pan the sheet →

EXISTING RESIDENCEUPPER TERRACELINEAR DRAINOUTDOOR KITCHENDININGFIREPLACE LOUNGEGRAND STAIRPOOLSPAPOOL TERRACEFIRE GARDENLAWNWOODED SLOPESIDE WALKRETAINING WALLPLANTINGPLANTINGSEAT WALLDN · 3 R18' × 44'112'-0"30'-0"80'-0"24'-0"EDGAR STONE MASONRY LLCLuxury residential stone masonry · D.C. · MD · VATHE DESIGN COMMISSIONAn Estate in PotomacPotomac, MarylandIllustrative sample · not a client projectSHEETL-1 · MASTER PLANDirection I · Blue Select & FieldstoneHARDSCAPE≈ 7,900 sq ftSPECIFICATIONTerraces: Blue Select bluestone,pattern-cut, thermal finish.Walls: natural fieldstone,thermal bluestone caps.Stair, coping & caps: thermal.Paths & fire garden to match.Wet-set on reinforced, drained bases.SCALE & NORTH0'10'20'30'40'NDATESCALEDRAWNOctober 20261" = 20'E.S.M.Concept design. Final work per signed proposal.Not for construction or permit.
EXISTING RESIDENCEUPPER TERRACELINEAR DRAINOUTDOOR KITCHENDININGFIREPLACE LOUNGEGRAND STAIRPOOLSPAPOOL TERRACEFIRE GARDENLAWNWOODED SLOPESIDE WALKRETAINING WALLPLANTINGPLANTINGSEAT WALLDN · 3 R18' × 44'112'-0"30'-0"80'-0"24'-0"EDGAR STONE MASONRY LLCLuxury residential stone masonry · D.C. · MD · VATHE DESIGN COMMISSIONAn Estate in PotomacPotomac, MarylandIllustrative sample · not a client projectSHEETL-2 · MASTER PLANDirection II · Full-Range ClassicHARDSCAPE≈ 7,900 sq ftSPECIFICATIONTerraces: full-range PA flagstone,pattern-cut, natural cleft.Walls: natural fieldstone,thermal bluestone caps.Stair, coping & caps: thermal.Paths & fire garden to match.Wet-set on reinforced, drained bases.SCALE & NORTH0'10'20'30'40'NDATESCALEDRAWNOctober 20261" = 20'E.S.M.Concept design. Final work per signed proposal.Not for construction or permit.
EXISTING RESIDENCEUPPER TERRACELINEAR DRAINOUTDOOR KITCHENDININGFIREPLACE LOUNGEGRAND STAIRPOOLSPAPOOL TERRACEFIRE GARDENLAWNWOODED SLOPESIDE WALKRETAINING WALLPLANTINGPLANTINGSEAT WALLDN · 3 R18' × 44'112'-0"30'-0"80'-0"24'-0"EDGAR STONE MASONRY LLCLuxury residential stone masonry · D.C. · MD · VATHE DESIGN COMMISSIONAn Estate in PotomacPotomac, MarylandIllustrative sample · not a client projectSHEETL-3 · MASTER PLANDirection III · Natural FlagstoneHARDSCAPE≈ 7,900 sq ftSPECIFICATIONTerraces: full-range PA flagstone,irregular, hand-fit.Walls: natural fieldstone,thermal bluestone caps.Stair, coping & caps: thermal.Paths & fire garden to match.Wet-set on reinforced, drained bases.SCALE & NORTH0'10'20'30'40'NDATESCALEDRAWNOctober 20261" = 20'E.S.M.Concept design. Final work per signed proposal.Not for construction or permit.
Concept design — final dimensions are confirmed on site and stated in your proposal. Download the drawing set (PDF)
02Three directions

One space. Three characters.

Each shown in stone we have actually laid. Edgar brings real samples of all three to the property.

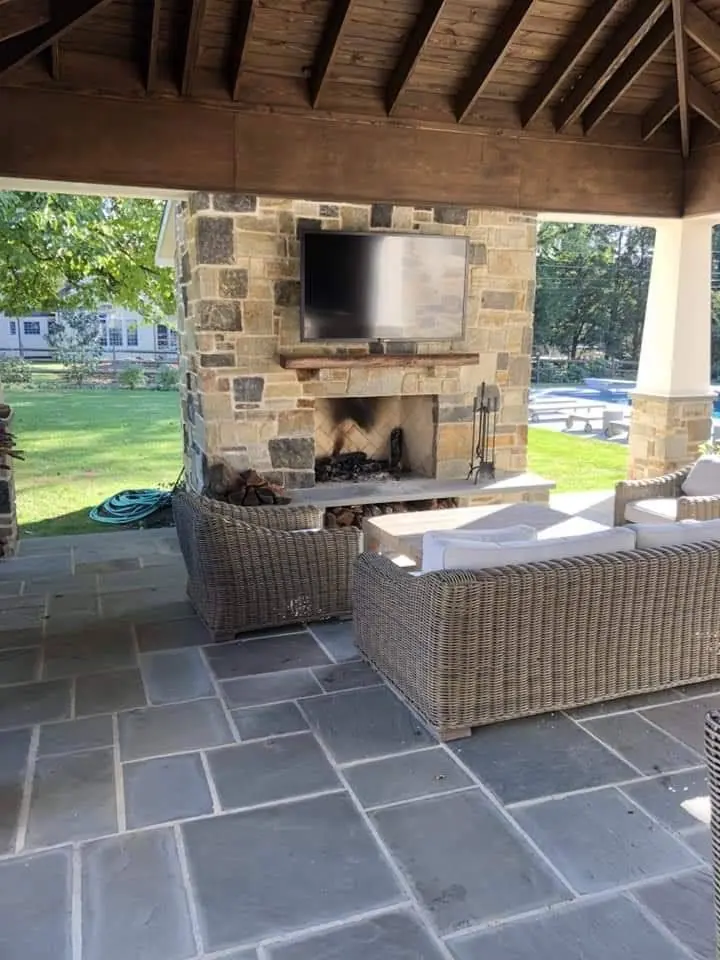
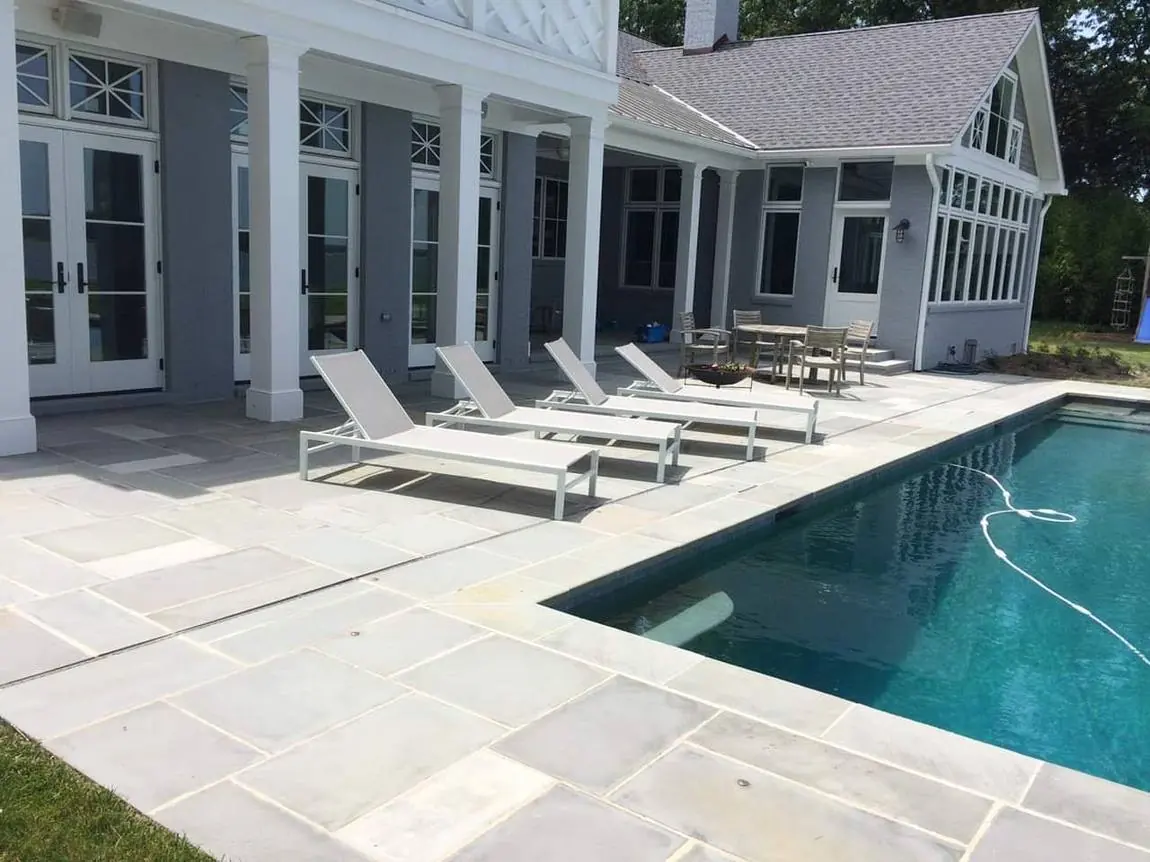
Blue Select & Fieldstone, as laid by Edgar Stone Masonry in McLean, VA
As we laid it · McLean, VA
Direction I

Blue Select & Fieldstone

One disciplined color across the whole estate. Thermal Blue Select reads tailored and modern — cool underfoot at the pool, crisp against white trim.

Terraces
Blue Select bluestone, thermal
Pattern
Pattern-cut, random ashlar
Walls
Natural fieldstone
Caps
Thermal bluestone
Joints
Gray, tooled
Full-Range Classic, as laid by Edgar Stone Masonry in Potomac, MD
As we laid it · Potomac, MD
Direction II

Full-Range Classic

The classic Potomac palette — blue, lilac, rust and sand in one surface. Warm, layered and timeless, framed in thermal blue caps.

Terraces
Full-range PA flagstone, natural cleft
Pattern
Pattern-cut, random ashlar
Walls
Natural fieldstone
Caps
Thermal bluestone
Joints
Charcoal, tooled
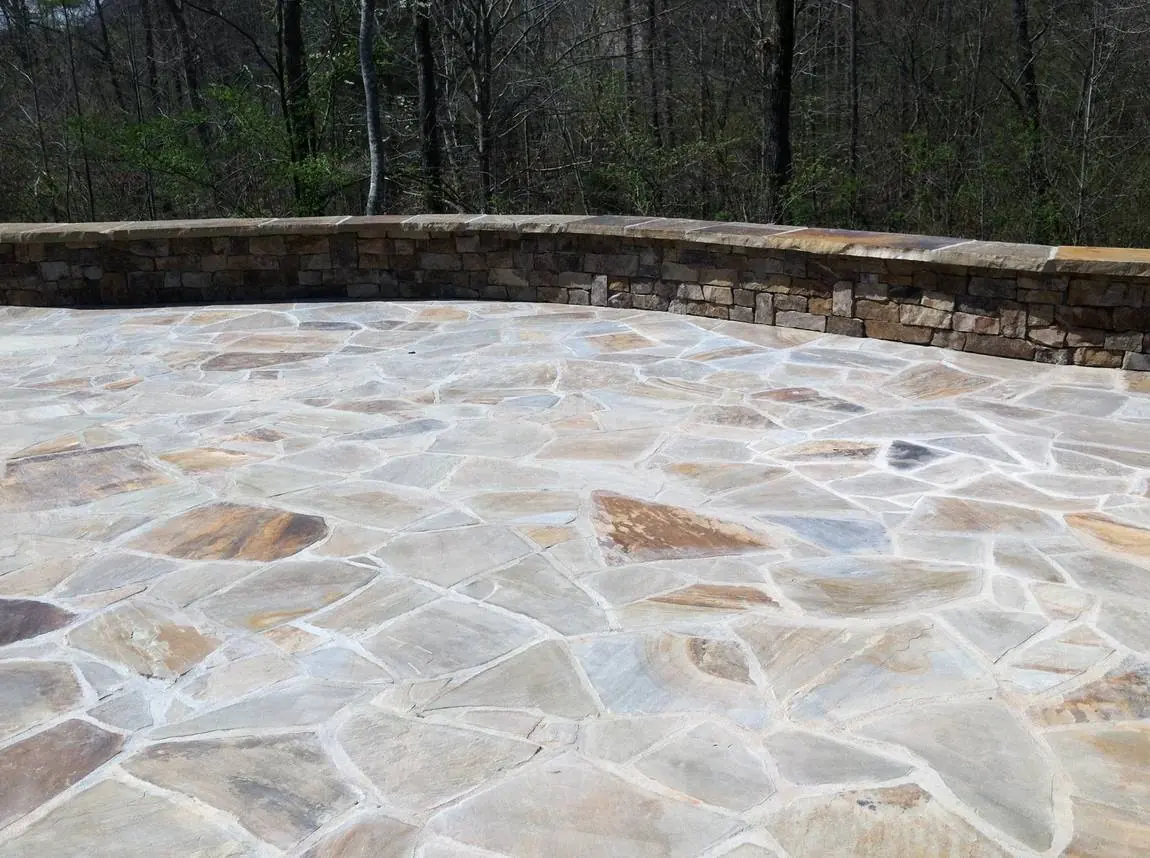
Natural Flagstone, as laid by Edgar Stone Masonry in Potomac, MD
As we laid it · Potomac, MD
Direction III

Natural Flagstone

Every stone shaped by hand to meet its neighbor. The most natural of the three — an estate that looks grown out of the land.

Terraces
Full-range PA flagstone, natural cleft
Pattern
Irregular, hand-fit
Walls
Natural fieldstone
Caps
Thermal bluestone
Joints
Charcoal, tooled
03The elevation · Sheet E-1

How it rises from the pool.

The retaining wall and the grand stair as you will see them from below — fieldstone, thermal caps, and stone piers with their lanterns.

Swipe to pan the sheet →

AELEVATION — THE TERRACE WALL & GRAND STAIRSEEN FROM THE POOL TERRACE, LOOKING TOWARD THE HOUSEPOOL TERRACE ±0'-0"TERRACE +5'-0"TOP OF WALL +6'-10"THERMAL BLUESTONE CAPNATURAL FIELDSTONERETAINING WALLSTONE PIER& LANTERNGRAND STAIR8 RISERS · 24' WIDEPLANTINGAT THE FOOT OF THE WALLOUTDOORFIREPLACEEXISTING RESIDENCEEDGAR STONE MASONRY LLCLuxury residential stone masonry · D.C. · MD · VATHE DESIGN COMMISSIONAn Estate in PotomacPotomac, MarylandIllustrative sample · not a client projectSHEETE-1 · ELEVATIONThe terrace wall & grand stairSPECIFICATIONNatural fieldstone walls withthermal bluestone caps, commonto all three directions.Stone piers with lanterns framethe grand stair.GRAPHIC SCALE0'10'20'30'40'DATESCALEDRAWNOctober 2026GRAPHICE.S.M.Concept design. Final work per signed proposal.Not for construction or permit.
04Beneath the stone · Sheet S-1

The part you never see. The part that decides.

Every direction is built the same way beneath the surface: a reinforced, drained base, every stone bedded in mortar, the surface pitched away from the house.

Swipe to pan the sheet →

ASECTION THROUGH THE TERRACE WALLSCHEMATIC · NOT TO SCALE125671134891012KEYNOTES1NATURAL STONE, HAND-CUT, WET-SET2FULL MORTAR BED — EVERY STONE BEDDED3REINFORCED CONCRETE BASE — PER SITE CONDITIONS4COMPACTED STONE BASE5LINEAR DRAIN AT THE DOORS6THERMAL BLUESTONE CAP7NATURAL FIELDSTONE FACE8REINFORCED WALL & FOOTING — PER ENGINEER9CLEAN STONE DRAINAGE BEHIND THE WALL10PERFORATED DRAIN, LED TO DAYLIGHT11POOL COPING — THERMAL BLUESTONE12POOL STRUCTURE BY THE POOL CONTRACTORBTHE STAIR — TREAD & RISERNOT TO SCALETHERMAL TREAD, EASED NOSINGSTONE RISERCONCRETE STAIR — PER ENGINEERCTHE CAPNOT TO SCALECAP · DRIP EDGEFIELDSTONEEDGAR STONE MASONRY LLCLuxury residential stone masonry · D.C. · MD · VATHE DESIGN COMMISSIONAn Estate in PotomacPotomac, MarylandIllustrative sample · not a client projectSHEETS-1 · SECTIONS & DETAILSBeneath the stoneSPECIFICATIONEvery surface is built the same waybeneath: reinforced, drained, andpitched away from the house.Wall design, drainage and reinforcingare confirmed on site — and by anengineer where the wall requires it.DATESCALEDRAWNOctober 2026NOT TO SCALEE.S.M.Concept design. Final work per signed proposal.Not for construction or permit.
05From here

From this page to the last joint.

Your Design Commission fee is credited in full toward the project.

01

You choose

Approve a direction on this page — or ask for a revision.

02

The proposal

A fixed price, the scope, approximate dates and your warranty — in writing, for signature.

03

Your place in the schedule

Signing reserves your dates. Most stone is set from spring through fall.

04

The build

Built in phases over one season, with dates in your proposal. Edgar on site; the yard left clean every evening.

05

The walkthrough

We walk it together. Five years on the stone, ten on the base — transferable.

06Your decision

Choose the stone. We’ll take it from here.

Approve a direction and Edgar prepares your proposal for signature. Not quite right? Ask for a revision — one round is part of the commission.

Rather talk it through? Call or text (202) 525-7884.

Luxury isn’t loud. It’s built right.

Your direction
Text the office