Edgar Stone Masonry  /  How We Build
The Edgar Standard

How we build, drawn to scale.

Anyone can show you a finished patio. Here is what’s underneath ours — eight construction details and a written specification, published so you can hold any proposal to them.

The Edgar Standard

Drawn the way we build it.

Eight typical details, drawn to scale: what goes under the stone, behind the wall and inside the pier. Tap a sheet to open it full size.
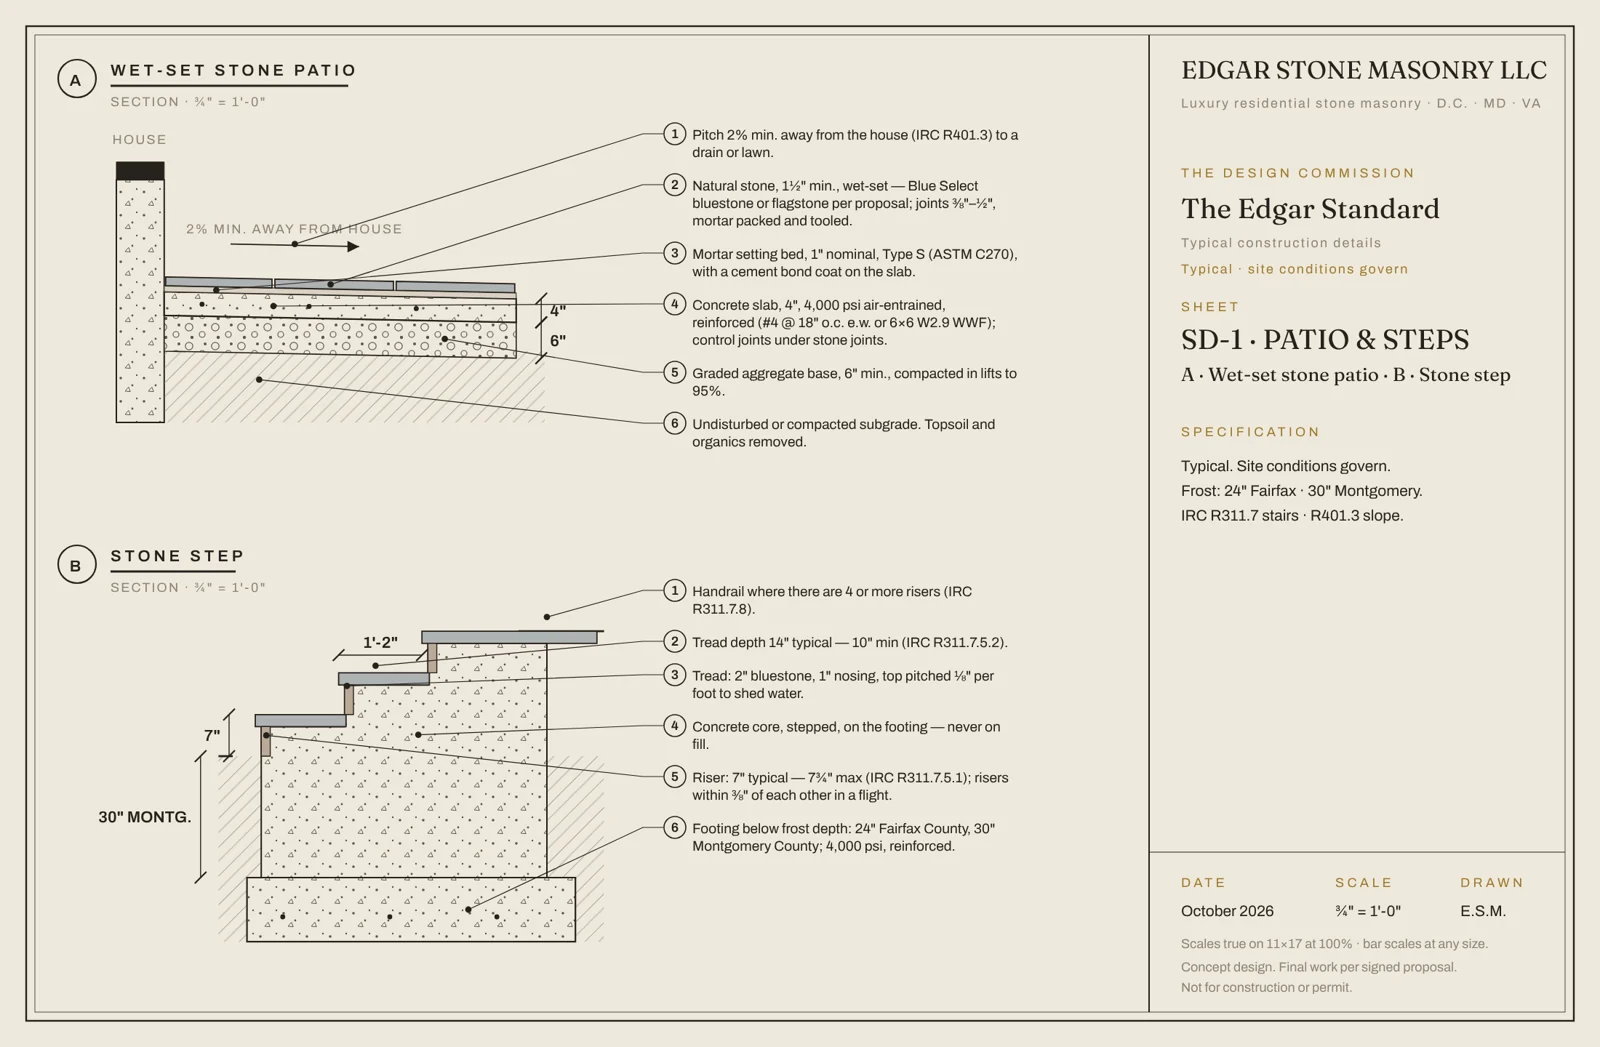
The Edgar Standard SD-1: Patio & steps — Wet-set stone on a reinforced slab · stone steps on a footing below frost
SD-1 · Patio & stepsWet-set stone on a reinforced slab · stone steps on a footing below frost
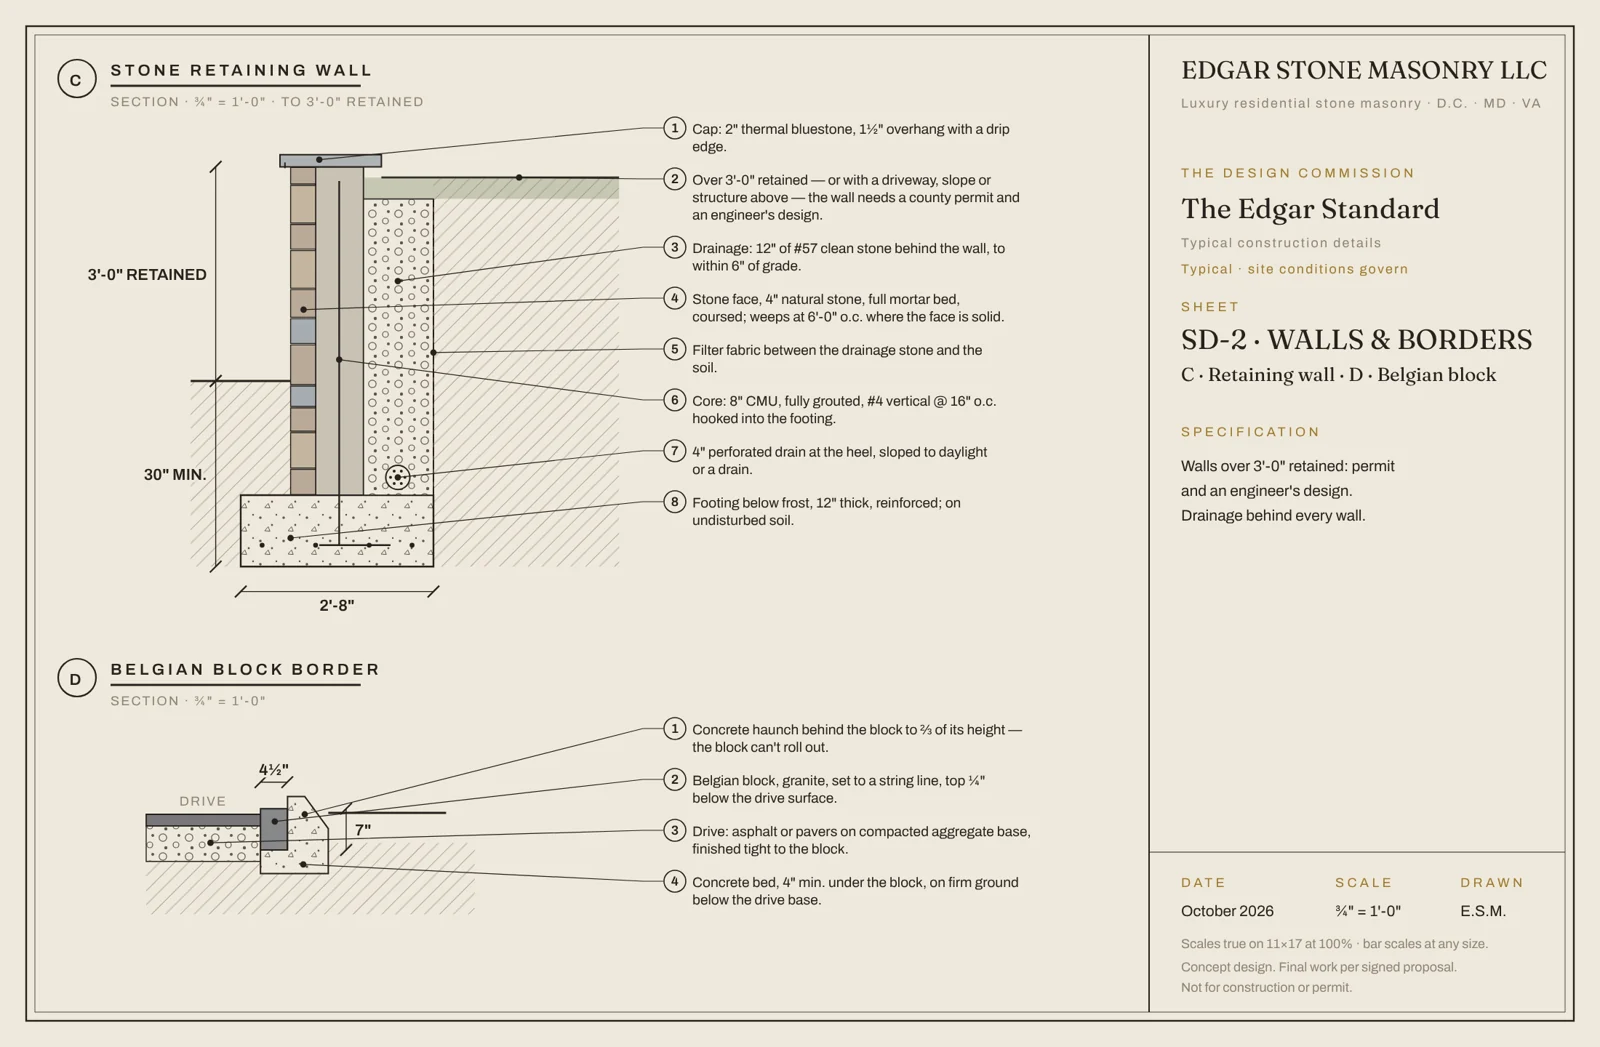
The Edgar Standard SD-2: Walls & borders — Stone retaining wall with drainage · Belgian block set in concrete
SD-2 · Walls & bordersStone retaining wall with drainage · Belgian block set in concrete
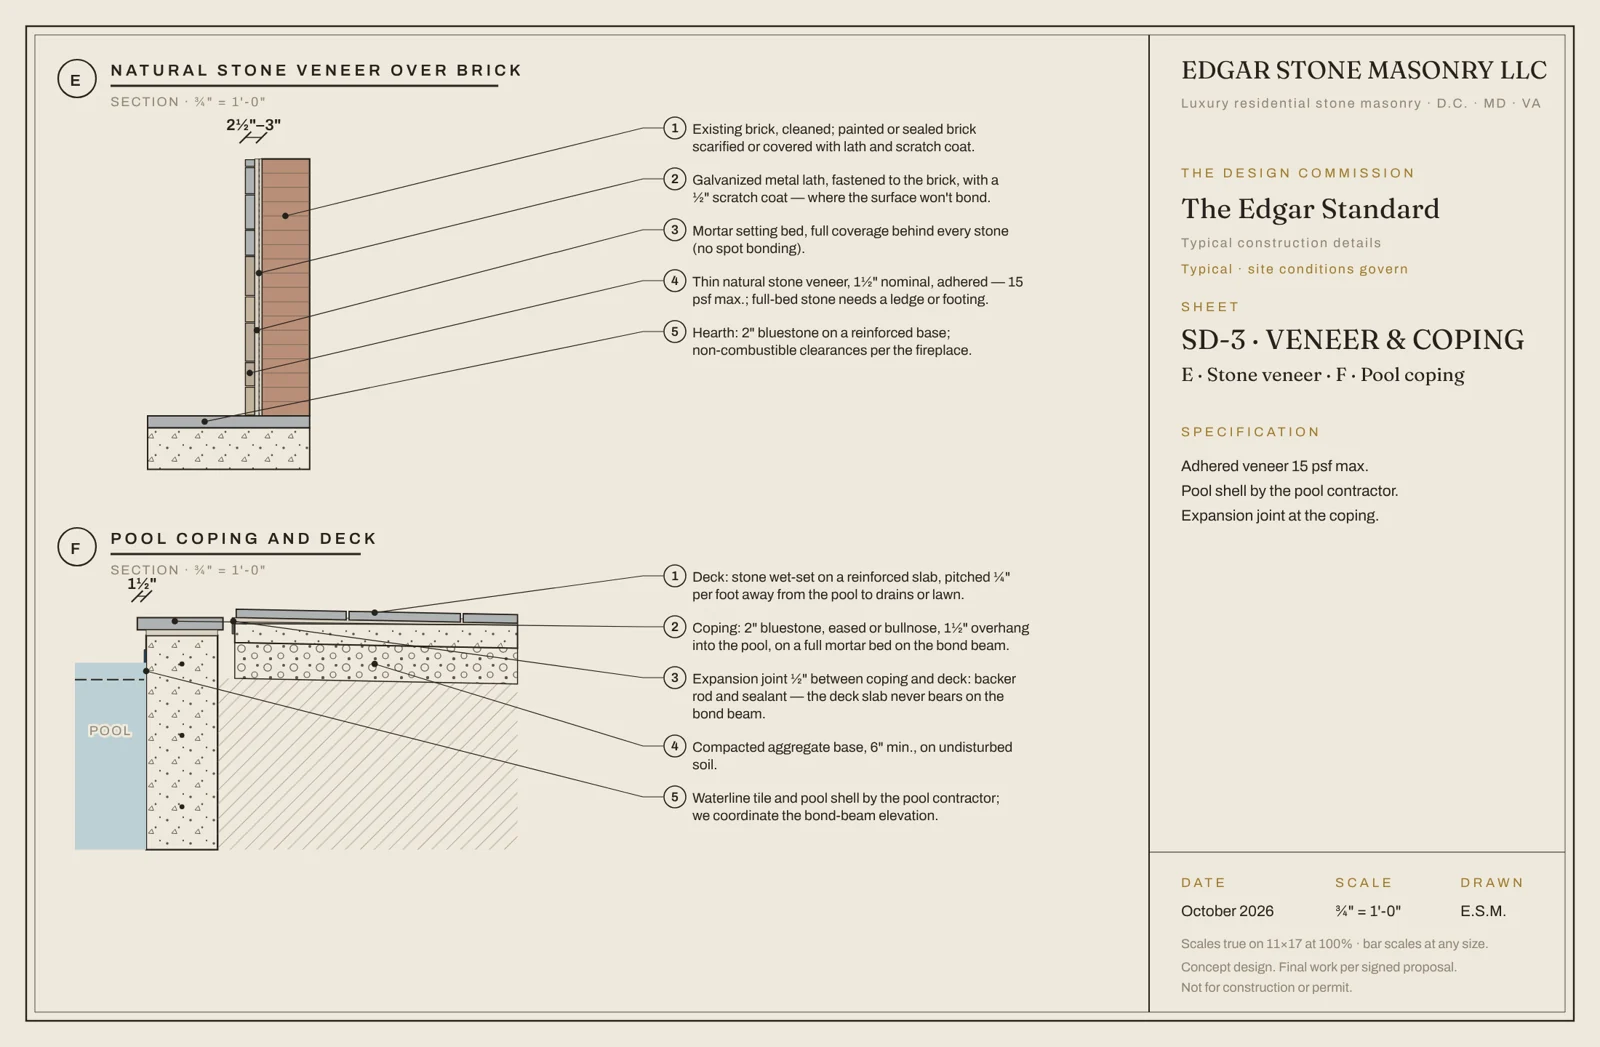
The Edgar Standard SD-3: Veneer & coping — Natural stone over brick · pool coping and deck with an expansion joint
SD-3 · Veneer & copingNatural stone over brick · pool coping and deck with an expansion joint
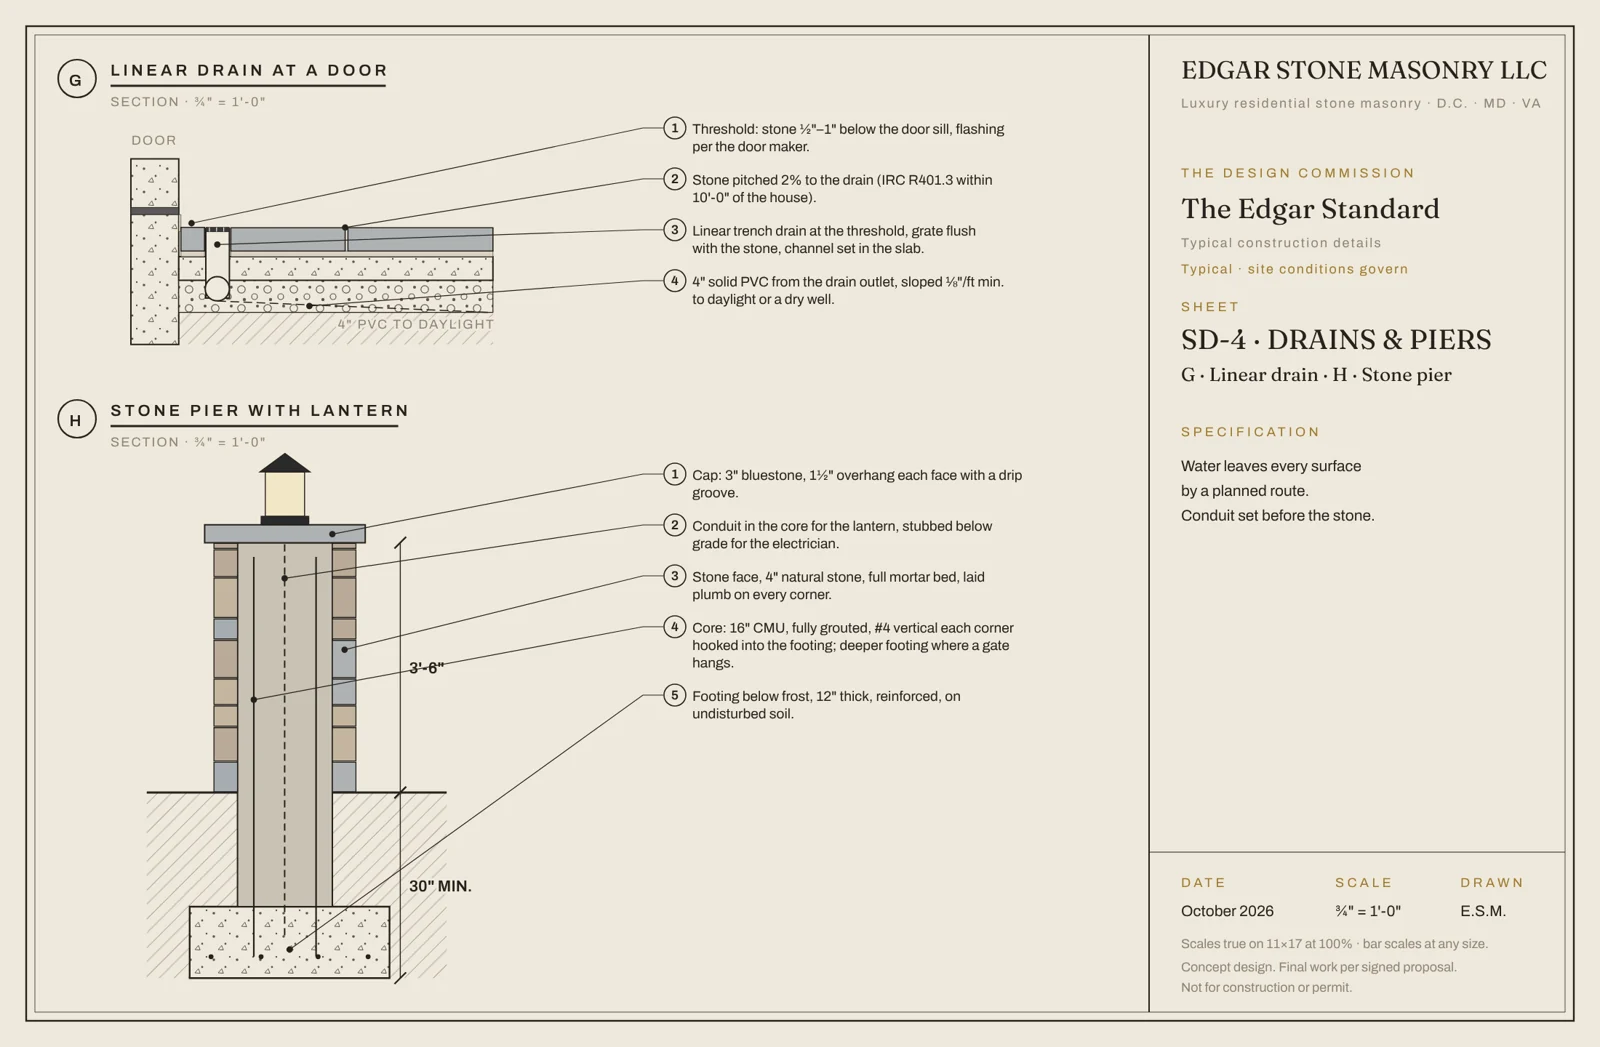
The Edgar Standard SD-4: Drains & piers — Linear drain at a door · stone pier with a lantern
SD-4 · Drains & piersLinear drain at a door · stone pier with a lantern
What every detail shares

Four rules under every stone.

  • A footing below frost. 24 inches in Fairfax County, 30 in Montgomery County — steps, walls, piers and fireplaces never sit on fill.
  • A reinforced base. Compacted aggregate and a reinforced concrete slab under wet-set stone.
  • A way out for water. Every surface pitched to a planned outlet; drainage stone and pipe behind every wall.
  • Stone in a full mortar bed. No spot bonding, no voids — and joints packed and tooled.
For architects & builders

The Edgar Specification.

Guide specifications in CSI MasterFormat — Section 32 14 40 Stone Paving and Section 04 43 00 Stone Masonry — with references, tolerances, cold-weather rules and curing written in. Drop them into the project manual and the stonework is specified to our standard.

Working on a project? See For Architects & Designers, or have it drawn first through The Design Commission.

Questions

About the standard.

Why publish how you build?

Because the part that decides whether stone lasts is the part you never see. Two estimates can show the same stone on top and completely different work underneath. These drawings show ours — so you can hold any proposal, including ours, to them.

Are these drawings for construction?

They’re typical details — our standard. Every project is built to its own site conditions and signed proposal, and anything a county requires an engineer to design, an engineer designs.

Can our architect use the specification?

Yes. The Edgar Specification is written in CSI sections (32 14 40 Stone Paving and 04 43 00 Stone Masonry) for an architect or landscape architect to edit into a project manual. Call the office for a project-specific edit.

Where do the code numbers come from?

The International Residential Code as adopted in Maryland, Virginia and D.C. — stair geometry in R311.7, surface slope in R401.3 — and the county rules for frost depth and retaining walls. Local amendments govern where they differ.

Final Folio — The Commission

Commission the stone that outlives you.

Edgar personally walks every site before a single figure is written. Estates are accepted by private consultation — a limited number each season.

Not sure where to start? Plan your commission in sixty seconds →

Visit our pages

Explore the house.

Home →
Text the office