A sample Design Commission. An illustrative estate in Potomac, drawn to show exactly what a client receives.Commission yours →
Sample · illustrative
The Design Commission

An Estate in Potomac.

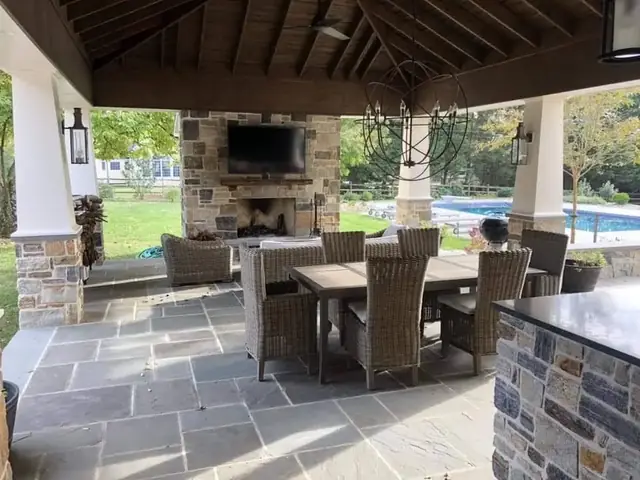
The whole estate in stone, front and back. The arrival court with its tiered fountain, an exposed-aggregate drive and white granite Belgian block; behind the house, three tiers — an upper terrace with kitchen and fireplace, the pool terrace and its porcelain pavilion, and a fountain court below. Drawn three ways.

Prepared
October 2026
Directions
3
Hardscape
≈ 20,000 sq ft
The plan for Direction I
Drawing set · 12 sheetsConcept design
01The master plan

Drawn to scale. Built to it.

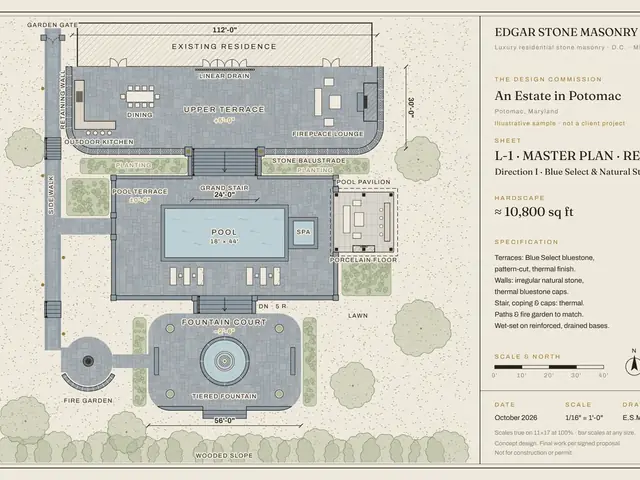
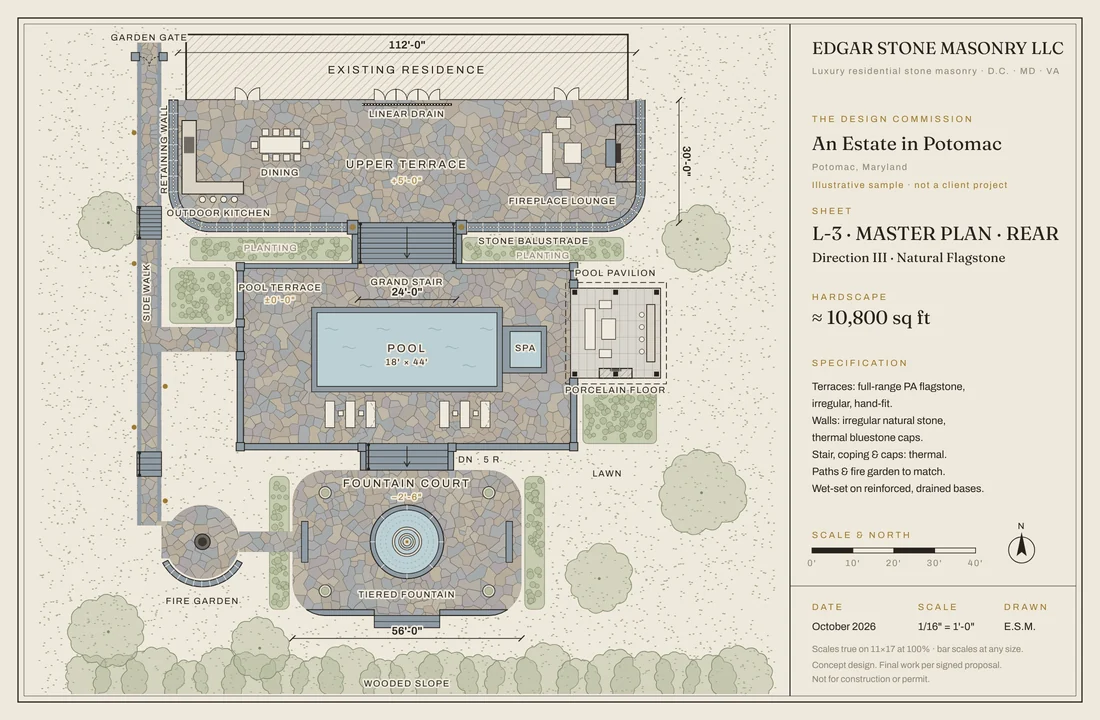
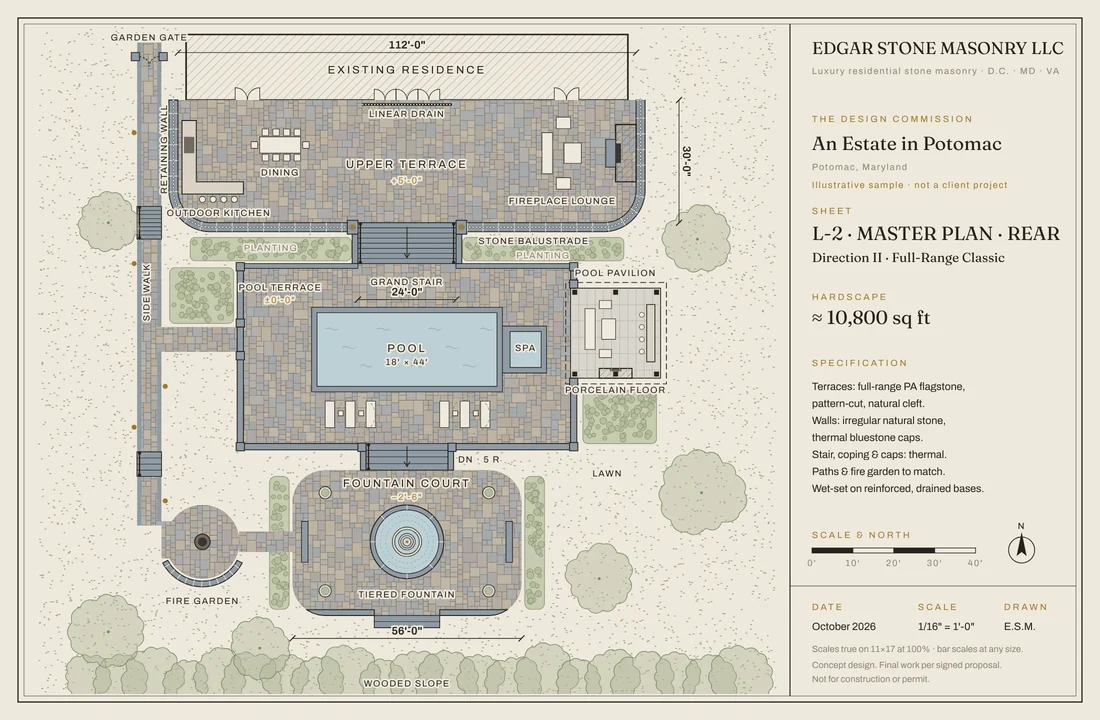
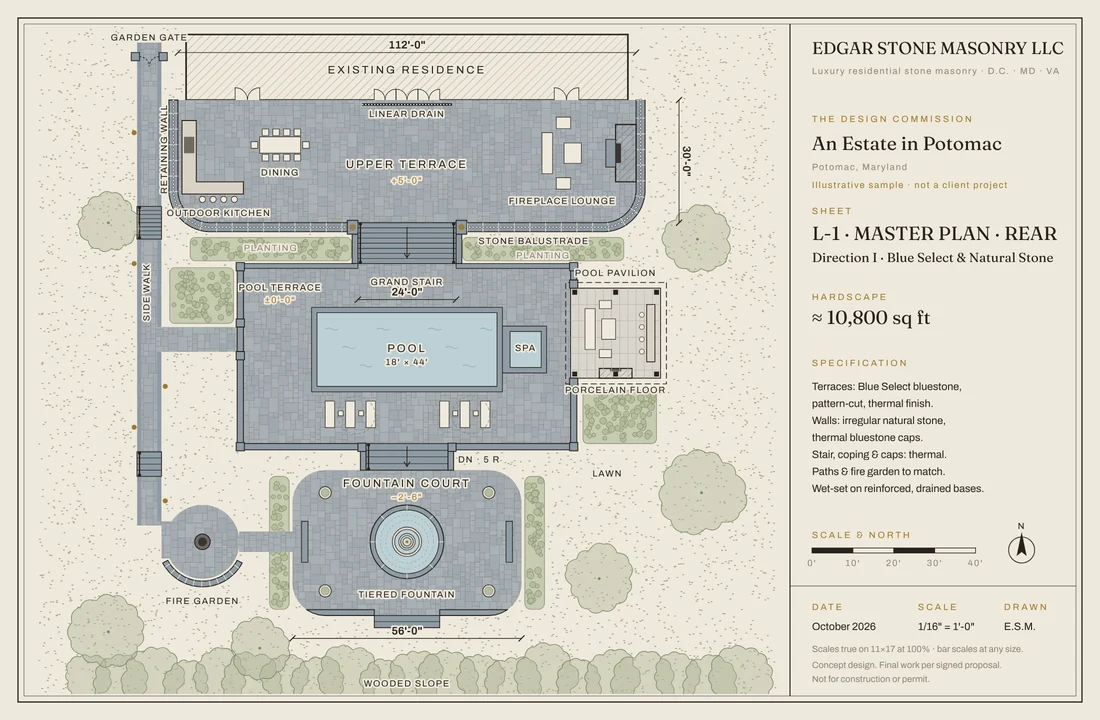
From the French doors to the woods, on three levels: one master plan, drawn in three stone directions. One sheet for each direction — the layout stays; the stone, its pattern and its border change.

Swipe to pan the sheet →

EXISTING RESIDENCEUPPER TERRACE+5'-0"LINEAR DRAINOUTDOOR KITCHENDININGFIREPLACE LOUNGEGRAND STAIRPOOL18' × 44'SPAPOOL TERRACE±0'-0"POOL PAVILIONPORCELAIN FLOORFOUNTAIN COURT−2'-6"TIERED FOUNTAINFIRE GARDENLAWNWOODED SLOPESIDE WALKGARDEN GATERETAINING WALLPLANTINGPLANTINGSTONE BALUSTRADEDN · 5 R112'-0"30'-0"56'-0"24'-0"EDGAR STONE MASONRY LLCLuxury residential stone masonry · D.C. · MD · VATHE DESIGN COMMISSIONAn Estate in PotomacPotomac, MarylandIllustrative sample · not a client projectSHEETL-1 · MASTER PLAN · REARDirection I · Blue Select & Natural StoneHARDSCAPE≈ 10,800 sq ftSPECIFICATIONTerraces: Blue Select bluestone,pattern-cut, thermal finish.Walls: irregular natural stone,thermal bluestone caps.Stair, coping & caps: thermal.Paths & fire garden to match.Wet-set on reinforced, drained bases.SCALE & NORTH0'10'20'30'40'NDATESCALEDRAWNOctober 20261/16" = 1'-0"E.S.M.Scales true on 11×17 at 100% · bar scales at any size.Concept design. Final work per signed proposal.Not for construction or permit.
EXISTING RESIDENCEUPPER TERRACE+5'-0"LINEAR DRAINOUTDOOR KITCHENDININGFIREPLACE LOUNGEGRAND STAIRPOOL18' × 44'SPAPOOL TERRACE±0'-0"POOL PAVILIONPORCELAIN FLOORFOUNTAIN COURT−2'-6"TIERED FOUNTAINFIRE GARDENLAWNWOODED SLOPESIDE WALKGARDEN GATERETAINING WALLPLANTINGPLANTINGSTONE BALUSTRADEDN · 5 R112'-0"30'-0"56'-0"24'-0"EDGAR STONE MASONRY LLCLuxury residential stone masonry · D.C. · MD · VATHE DESIGN COMMISSIONAn Estate in PotomacPotomac, MarylandIllustrative sample · not a client projectSHEETL-2 · MASTER PLAN · REARDirection II · Full-Range ClassicHARDSCAPE≈ 10,800 sq ftSPECIFICATIONTerraces: full-range PA flagstone,pattern-cut, natural cleft.Walls: irregular natural stone,thermal bluestone caps.Stair, coping & caps: thermal.Paths & fire garden to match.Wet-set on reinforced, drained bases.SCALE & NORTH0'10'20'30'40'NDATESCALEDRAWNOctober 20261/16" = 1'-0"E.S.M.Scales true on 11×17 at 100% · bar scales at any size.Concept design. Final work per signed proposal.Not for construction or permit.
EXISTING RESIDENCEUPPER TERRACE+5'-0"LINEAR DRAINOUTDOOR KITCHENDININGFIREPLACE LOUNGEGRAND STAIRPOOL18' × 44'SPAPOOL TERRACE±0'-0"POOL PAVILIONPORCELAIN FLOORFOUNTAIN COURT−2'-6"TIERED FOUNTAINFIRE GARDENLAWNWOODED SLOPESIDE WALKGARDEN GATERETAINING WALLPLANTINGPLANTINGSTONE BALUSTRADEDN · 5 R112'-0"30'-0"56'-0"24'-0"EDGAR STONE MASONRY LLCLuxury residential stone masonry · D.C. · MD · VATHE DESIGN COMMISSIONAn Estate in PotomacPotomac, MarylandIllustrative sample · not a client projectSHEETL-3 · MASTER PLAN · REARDirection III · Natural FlagstoneHARDSCAPE≈ 10,800 sq ftSPECIFICATIONTerraces: full-range PA flagstone,irregular, hand-fit.Walls: irregular natural stone,thermal bluestone caps.Stair, coping & caps: thermal.Paths & fire garden to match.Wet-set on reinforced, drained bases.SCALE & NORTH0'10'20'30'40'NDATESCALEDRAWNOctober 20261/16" = 1'-0"E.S.M.Scales true on 11×17 at 100% · bar scales at any size.Concept design. Final work per signed proposal.Not for construction or permit.
Concept design — final dimensions are confirmed on site and stated in your proposal. Download the drawing set (PDF)Walk it in 3D →
02Three directions

One space. Three characters.

Each shown in stone we have actually laid. Edgar brings real samples of all three to the property.

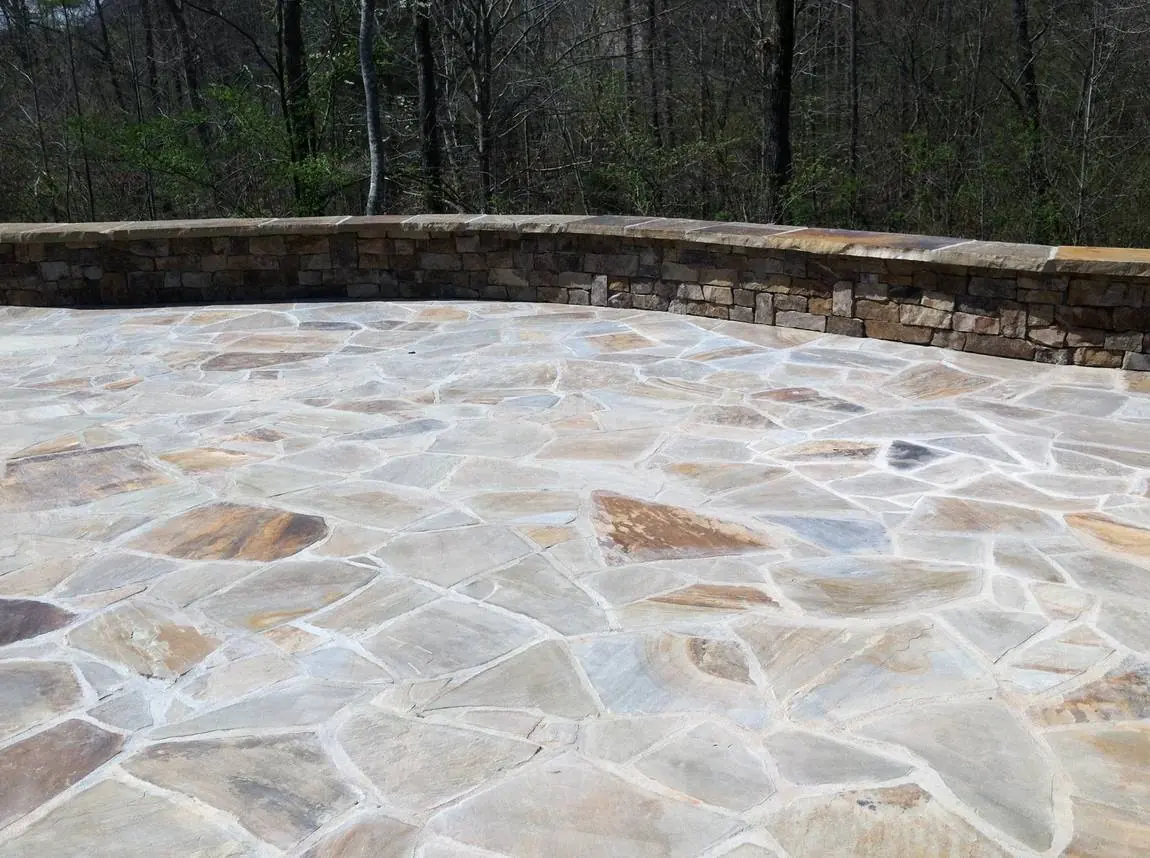
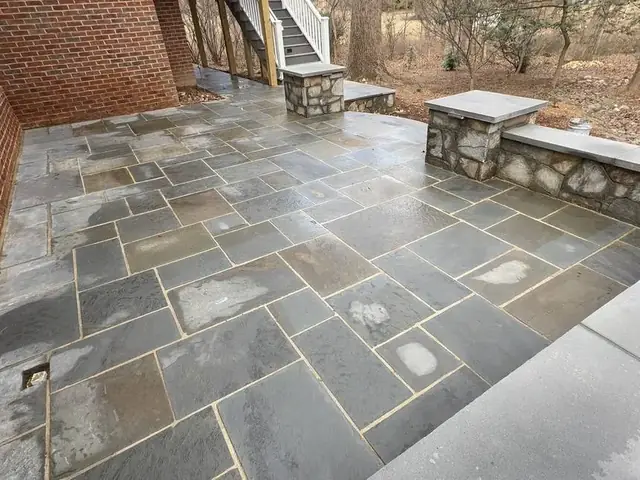
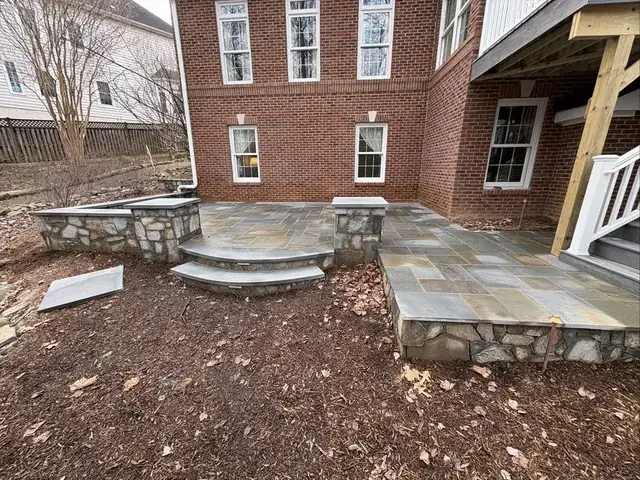
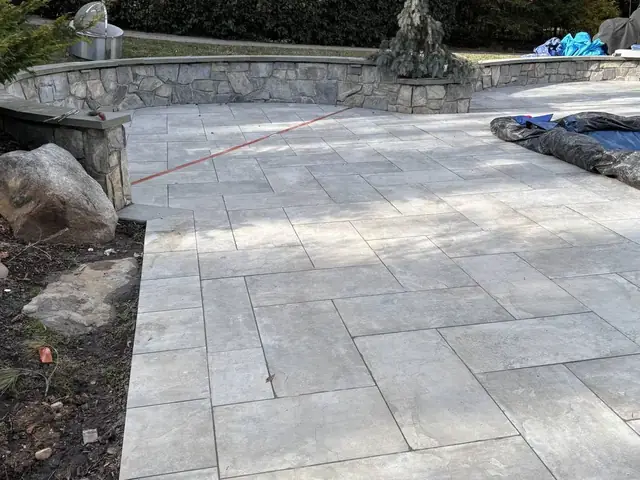
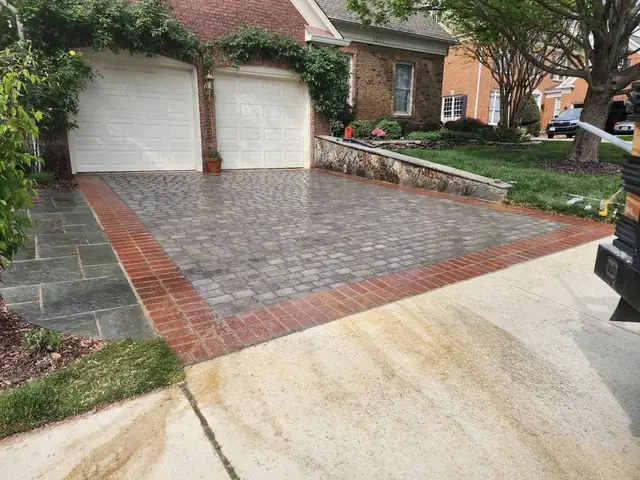
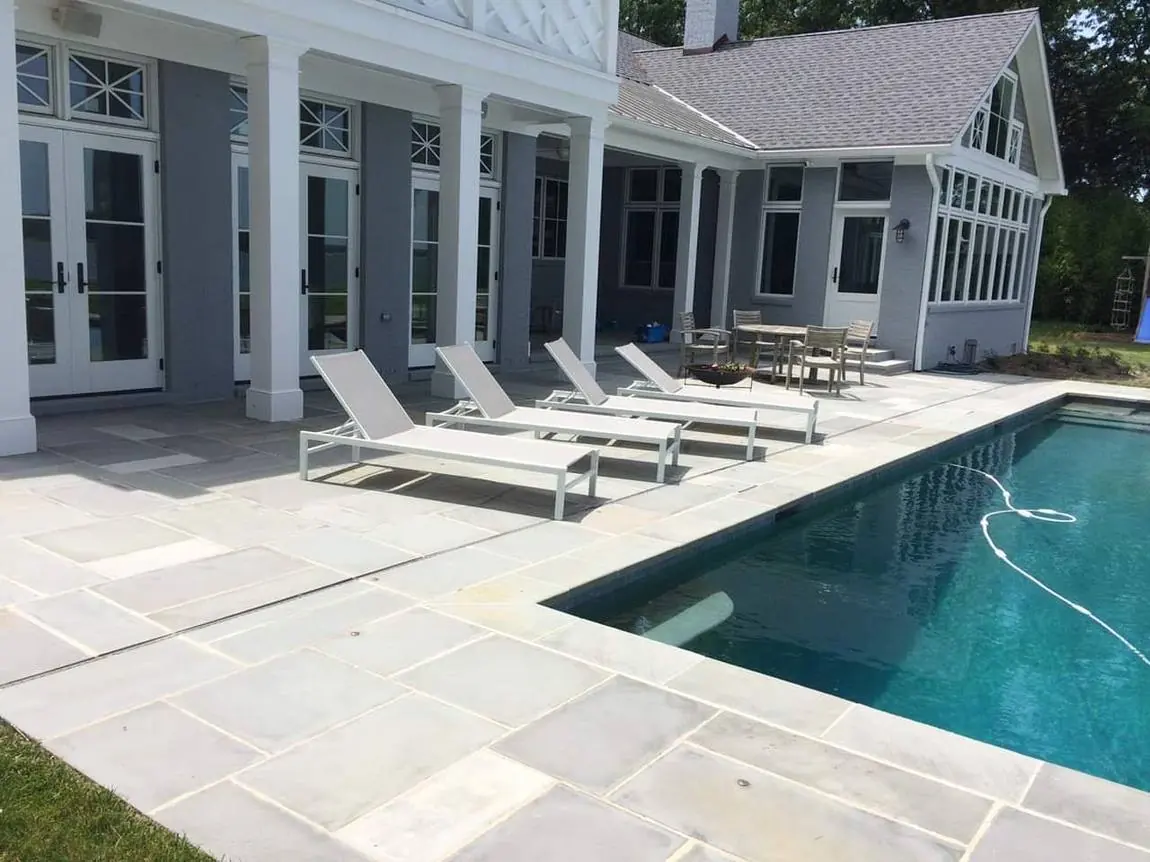
Blue Select & Natural Stone, as laid by Edgar Stone Masonry in McLean, VA
As we laid it · McLean, VA
Direction I

Blue Select & Natural Stone

One disciplined color across the whole estate. Thermal Blue Select reads tailored and modern — cool underfoot at the pool, crisp against white trim.

Terraces
Blue Select bluestone, thermal
Pattern
Pattern-cut, random ashlar
Walls
Irregular natural stone
Caps
Thermal bluestone
Joints
Gray, tooled
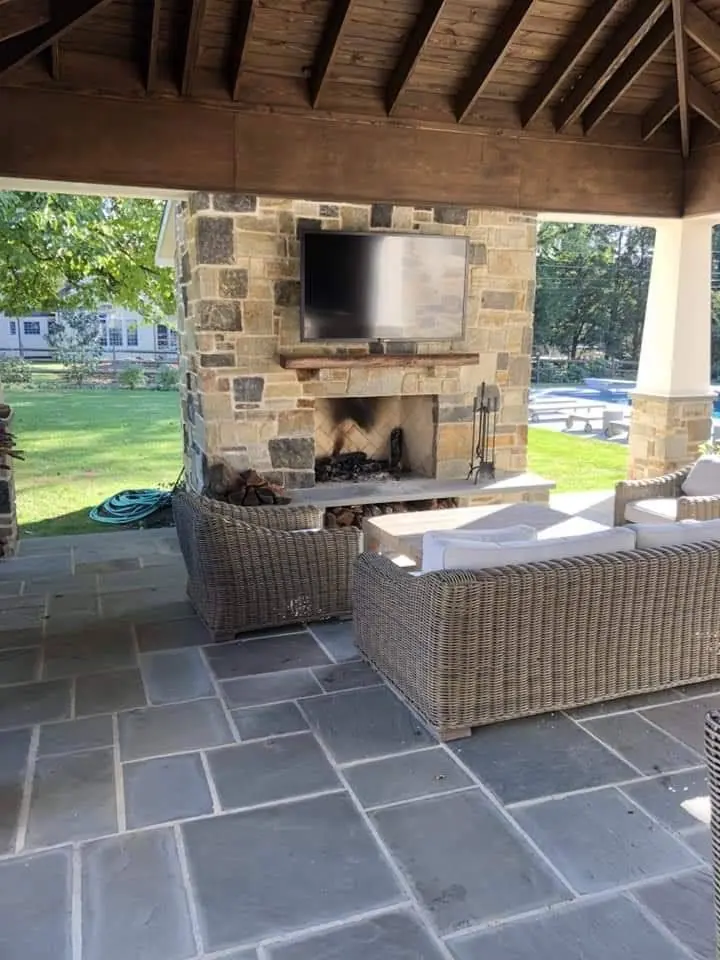
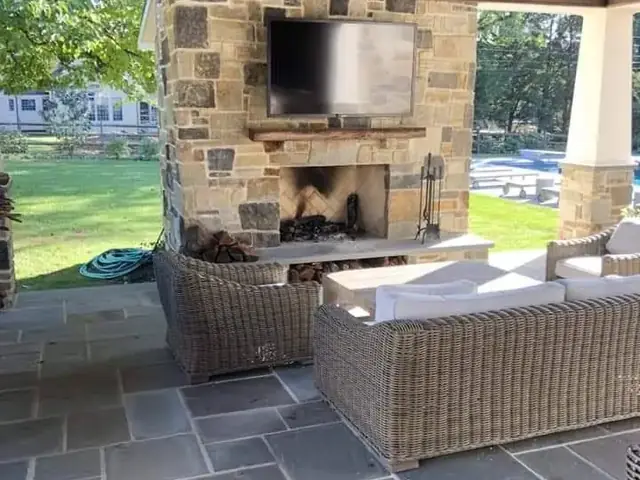
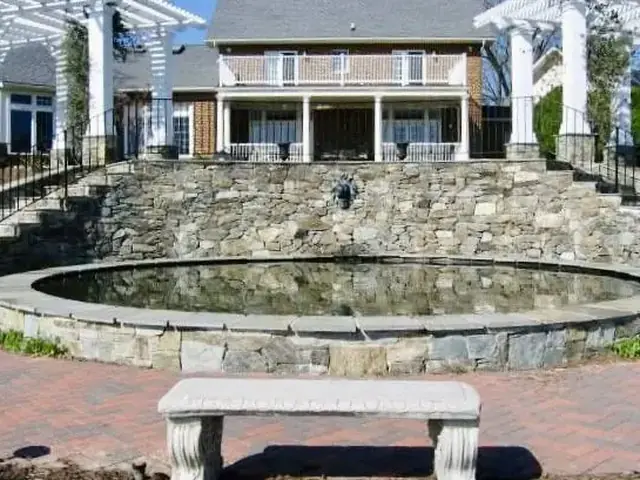
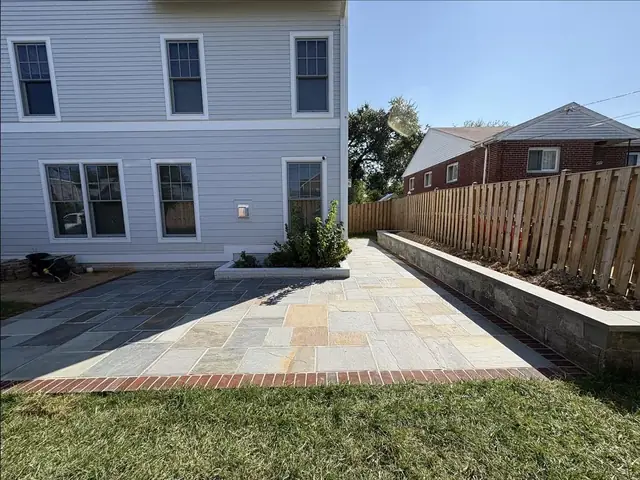
Full-Range Classic, as laid by Edgar Stone Masonry in Potomac, MD
As we laid it · Potomac, MD
Direction II

Full-Range Classic

The classic Potomac palette — blue, lilac, rust and sand in one surface. Warm, layered and timeless, framed in thermal blue caps.

Terraces
Full-range PA flagstone, natural cleft
Pattern
Pattern-cut, random ashlar
Walls
Irregular natural stone
Caps
Thermal bluestone
Joints
Charcoal, tooled
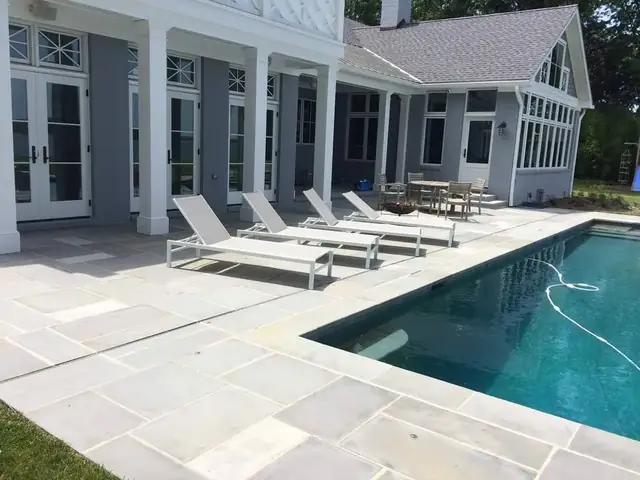
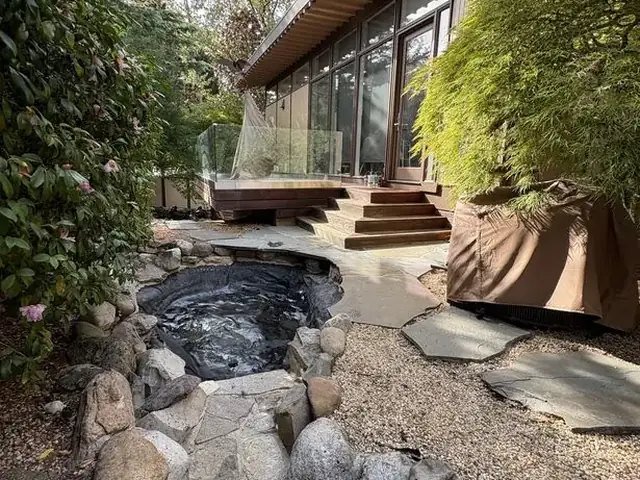
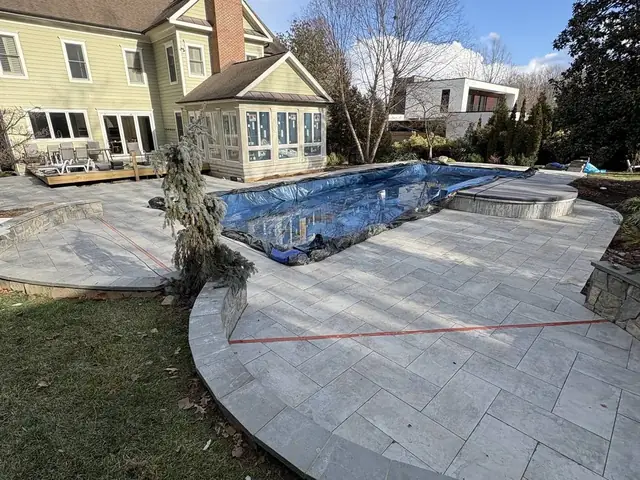
Natural Flagstone, as laid by Edgar Stone Masonry in Potomac, MD
As we laid it · Potomac, MD
Direction III

Natural Flagstone

Every stone shaped by hand to meet its neighbor. The most natural of the three — an estate that looks grown out of the land.

Terraces
Full-range PA flagstone, natural cleft
Pattern
Irregular, hand-fit
Walls
Irregular natural stone
Caps
Thermal bluestone
Joints
Charcoal, tooled
03The elevation · Sheet E-1

How it rises from the pool.

The retaining wall and the grand stair as you will see them from below — fieldstone, thermal caps, and stone piers with their lanterns.

Swipe to pan the sheet →

AELEVATION — THE TERRACE WALL & GRAND STAIRSEEN FROM THE POOL TERRACE, LOOKING TOWARD THE HOUSEPOOL TERRACE ±0'-0"TERRACE +5'-0"TOP OF RAIL +8'-0"THERMAL BLUESTONE CAPIRREGULAR NATURAL STONERETAINING WALLSTONE PIER& LANTERNSTONE BALUSTRADE36" GUARD ABOVE THE TERRACEGRAND STAIR8 RISERS · 24' WIDEPLANTINGAT THE FOOT OF THE WALLOUTDOORFIREPLACEEXISTING RESIDENCEEDGAR STONE MASONRY LLCLuxury residential stone masonry · D.C. · MD · VATHE DESIGN COMMISSIONAn Estate in PotomacPotomac, MarylandIllustrative sample · not a client projectSHEETE-1 · ELEVATIONThe terrace wall & grand stairSPECIFICATIONIrregular natural stone walls,thermal bluestone caps, commonto all three directions.A stone balustrade: the 36" guardthe terrace edge requires (IRC R312).Stone piers with lanterns framethe grand stair.GRAPHIC SCALE0'10'20'30'40'DATESCALEDRAWNOctober 2026GRAPHICE.S.M.Scales true on 11×17 at 100% · bar scales at any size.Concept design. Final work per signed proposal.Not for construction or permit.
04The arrival · Sheet L-4

The first impression. Made in stone.

The motor court and its tiered fountain, ringed in a white granite Belgian block compass; an exposed-aggregate concrete drive with Belgian block borders and bands, held by natural stone retaining walls; entry piers with lanterns, and the front terrace and steps in the stone of the direction you choose.

Swipe to pan the sheet →

EXISTING RESIDENCEGARAGEPORTICOFRONT TERRACE+2'-0"MOTOR COURTTIERED FOUNTAINGARAGE COURTEXPOSED-AGGREGATE DRIVEENTRY PIERS & GATESSTREETLAWNLAWNBELGIAN BLOCK COMPASSBELGIAN BLOCK BORDERwhite granite 4x7x10, 2 rows,set in concrete with a haunchBELGIAN BLOCK BAND14" across the drive, every 14'NATURAL STONE RETAINING WALLirregular, thermal capNATURAL STONE RETAINING WALL108'-0" MOTOR COURTEDGAR STONE MASONRY LLCLuxury residential stone masonry · D.C. · MD · VATHE DESIGN COMMISSIONAn Estate in PotomacPotomac, MarylandIllustrative sample · not a client projectSHEETL-4 · ARRIVAL COURTThe front of the estateHARDSCAPE≈ 9,200 sq ftSPECIFICATIONDrive & court: exposed-aggregateconcrete with white graniteBelgian block borders & bands.Alternate: granite cobble court.Natural stone walls at the drive.Front terrace: thermal bluestone.SCALE & NORTH0'10'20'30'40'NDATESCALEDRAWNOctober 20261" = 20'-0"E.S.M.Scales true on 11×17 at 100% · bar scales at any size.Concept design. Final work per signed proposal.Not for construction or permit.
05The fountain · Sheet E-2

Three tiers. One centerpiece.

One fountain, used twice — at the heart of the arrival court and in the fountain court below the pool. An eighteen-foot fieldstone basin, a bluestone coping at seat height, and three carved tiers rising to the finial.

Swipe to pan the sheet →

ATHE TIERED FOUNTAIN — ELEVATIONONE DESIGN, TWO PLACES: THE ARRIVAL COURT AND THE FOUNTAIN COURTAn 18-foot basin of irregular natural stone,capped in thermal bluestone at seat height.Three carved stone tiers rise from asingle pedestal to a bronze-toned finial.Water falls tier to tier in thin curtains.GRADE ±0'-0"COPING +2'-2"10'-4" ABOVE THE COPINGFINIALUPPER TIERMIDDLE TIERLOWER TIERCARVEDPEDESTALTHERMALCOPINGNATURAL STONEBASIN WALLSCALE 3/8" = 1'-0" ON 11×17BPLANSCALE 1/8" = 1'-0" ON 11×17Basin 18' across, coping at seat height.Tiers set and leveled on the pedestal.Recirculating pump & underwaterlighting by the fountain specialist.EDGAR STONE MASONRY LLCLuxury residential stone masonry · D.C. · MD · VATHE DESIGN COMMISSIONAn Estate in PotomacPotomac, MarylandIllustrative sample · not a client projectSHEETE-2 · THE FOUNTAINTiered fountain · elevation & planSPECIFICATIONOne fountain design, used atthe arrival court and at theheart of the fountain court.Basin wall: irregular natural stone.Coping: thermal bluestone.Tiers: carved stone.DATESCALEDRAWNOctober 2026AS NOTEDE.S.M.Scales true on 11×17 at 100% · bar scales at any size.Concept design. Final work per signed proposal.Not for construction or permit.
06Grading & drainage · Sheet L-5

Where the water goes. Decided on paper.

Every surface pitched away from the house; trench drains at the doors and along the terrace edge; area drains in the pool terrace and the court; every wall drained behind — all of it piped to daylight. Spot elevations, slopes and outlets, on one sheet.

Swipe to pan the sheet →

EX 105EX 104EX 103EX 102EX 101EX 100EX 99EX 98EX 97EX 96EX 95FF 106.00FF 106.00FF 106.00TP 105.55TP 105.55TP 105.00TP 105.00TP 100.00TC 100.00WL 99.50TP 99.75TP 99.75TP 100.00TP 97.50TP 97.50TC 99.65TP 97.60TP 105.50TP 100.25TP 97.80TW 105.50BW 100.00TW 105.50BW 100.00TW 100.25BW 97.508 R @ 7½"5 R @ 6"8 R4 R2.0%2.0%2.0%2.0%1.5%1.5%1.5%1.0%1.0%SWALE 2%SWALE 2%2%TRENCH DRAINTRENCH DRAIN AT THE TERRACE EDGEWALL DRAINOUTLET TO DAYLIGHTOUTLETOUTLETS TO THE WOODED SLOPEEXISTING RESIDENCEPOOL PAVILIONEDGAR STONE MASONRY LLCLuxury residential stone masonry · D.C. · MD · VATHE DESIGN COMMISSIONAn Estate in PotomacPotomac, MarylandIllustrative sample · not a client projectSHEETL-5 · GRADING & DRAINAGEWhere the water goesLEGENDSpot elevation (TP, TW, TC, FF)Slope, in the direction of flowTrench drainArea drainSolid drain pipePerforated wall drainDownspout connectionOutlet to daylight / dry wellExisting contourDatum: the pool terrace at the stair, 100.00.Concept grading — final grades by survey,and by an engineer where a wall requires it.SCALE & NORTH0'10'20'30'40'NDATESCALEDRAWNOctober 20261/16" = 1'-0"E.S.M.Scales true on 11×17 at 100% · bar scales at any size.Concept design. Final work per signed proposal.Not for construction or permit.
07The lighting · Sheet L-6

The estate after dark.

Low-voltage light placed with the stone: step lights in the risers, lights under the wall caps, lanterns on the piers, uplights into the trees, and the water lit from within — every fixture counted on the schedule.

Swipe to pan the sheet →

TTEXISTING RESIDENCEUPPER TERRACEPOOLPAVILIONFOUNTAIN COURTFIRE GARDENSIDE WALKT1T2EDGAR STONE MASONRY LLCLuxury residential stone masonry · D.C. · MD · VATHE DESIGN COMMISSIONAn Estate in PotomacPotomac, MarylandIllustrative sample · not a client projectSHEETL-6 · LIGHTINGThe estate after darkFIXTURE SCHEDULEAStep light, in the riser13BWall light, under the cap21CPath light7DUplight, into the canopy12EPier & gate lantern4FDownlight, pavilion ceiling4GWater light · by the specialist6TTransformer, low voltage2Low-voltage LED, 2700K warm white.Locations show design intent; final aimat a night walk with the owner.Transformers on GFCI circuits, by alicensed electrician. Pool and fountainlights per NEC 680, by their specialists.0'10'20'30'40'NDATESCALEDRAWNOctober 20261/16" = 1'-0"E.S.M.Scales true on 11×17 at 100% · bar scales at any size.Concept design. Final work per signed proposal.Not for construction or permit.
08Beneath the stone · Sheet S-1

The part you never see. The part that decides.

Every direction is built the same way beneath the surface: a reinforced, drained base, every stone bedded in mortar, the surface pitched away from the house.

Swipe to pan the sheet →

ASECTION THROUGH THE TERRACE WALLSCHEMATIC · NOT TO SCALE36" MIN.125671134891012KEYNOTES1NATURAL STONE, HAND-CUT, WET-SET2FULL MORTAR BED — EVERY STONE BEDDED3REINFORCED CONCRETE BASE — PER SITE CONDITIONS4COMPACTED STONE BASE5LINEAR DRAIN AT THE DOORS6THERMAL CAP & STONE BALUSTRADE — 36" GUARD7IRREGULAR NATURAL STONE FACE8REINFORCED WALL & FOOTING — PER ENGINEER9CLEAN STONE DRAINAGE BEHIND THE WALL10PERFORATED DRAIN, LED TO DAYLIGHT11POOL COPING — THERMAL BLUESTONE12POOL STRUCTURE BY THE POOL CONTRACTORBTHE STAIR — TREAD & RISERNOT TO SCALETHERMAL TREAD, EASED NOSINGSTONE RISERCONCRETE STAIR — PER ENGINEERCTHE CAPNOT TO SCALECAP · DRIP EDGENATURAL STONEEDGAR STONE MASONRY LLCLuxury residential stone masonry · D.C. · MD · VATHE DESIGN COMMISSIONAn Estate in PotomacPotomac, MarylandIllustrative sample · not a client projectSHEETS-1 · SECTIONS & DETAILSBeneath the stoneSPECIFICATIONEvery surface is built the same waybeneath: reinforced, drained, andpitched away from the house.Wall design, drainage and reinforcingare confirmed on site — and by anengineer where the wall requires it.DATESCALEDRAWNOctober 2026NOT TO SCALEE.S.M.Scales true on 11×17 at 100% · bar scales at any size.Concept design. Final work per signed proposal.Not for construction or permit.
09General notes · Sheet G-1

Built to code. Written down.

The notes a professional set carries: the retaining-wall permit thresholds for Montgomery County, Virginia and D.C., guards, stairs and drainage — so nothing is decided on site that should have been decided on paper.

Swipe to pan the sheet →

GENERAL NOTES01This is a concept design set for choosing the layout, the stoneand the finish. It is not a survey, an engineered design or apermit set.02Dimensions and elevations come from field measurements and theowner's plat. Verify on site before construction; where theydiffer, the survey governs.03Call Miss Utility (811) before any digging. Private lines —irrigation, lighting, invisible fencing — are located by theowner.04Paving within 10' of the house is pitched at least 2% (¼" perfoot) away from the foundation (IRC R401.3). Elsewhere, at least1% to a drain or to lawn.05Retaining walls are drained behind with clean stone and perforatedpipe to daylight or a dry well. Walls over the local threshold(see table) are designed and sealed by a licensed engineer andpermitted before work begins.06Where a walking surface is more than 30" above the grade below,its edge receives a guard at least 36" high (IRC R312). On thisestate: the stone balustrade.07Stairs: uniform risers (7¾" max.) and treads (10" min.); ahandrail on at least one side of every flight of four or morerisers (IRC R311.7). Drawn here at 6"–7½" risers and 14"–20"treads; every flight starts with a head tread set flush with thepaving above.08Pools, spas and fountains — structure, equipment, barriers,bonding and lighting — are by their specialists, per the ISPSC andNEC Article 680.09Gas and electrical work for fire features, the kitchen andlighting is by licensed trades, with permits.10Trees to remain are protected at the drip line throughconstruction.11Natural stone varies in color and veining; the stone board showsthe range. The final selection is made from real samples, on site.CODES & PERMITSRETAINING WALLS · MONTGOMERY COUNTY, MDA permit when the retained height is over 30", when the wallsupports any surcharge (a slope, a drive, a structure), or whenit sits at a lot line. The site plan is drawn on a plat by aMaryland-licensed surveyor.RETAINING WALLS · VIRGINIA (FAIRFAX · ARLINGTON)A permit when the wall retains more than 3' of unbalanced fill,or supports a surcharge.RETAINING WALLS · WASHINGTON, D.C.A plat for walls over 48"; walls over 4' are sealed by aD.C.-licensed design professional.GUARDS · IRC R31236" minimum, where a walking surface is more than 30" above thegrade below within 36" of its edge.STAIRS · IRC R311.7Risers 7¾" max., treads 10" min.; a handrail at four or morerisers.DRAINAGE · IRC R401.3Hard surfaces within 10' of the foundation pitched at least 2%away.Thresholds as published by each jurisdiction, October 2026.Confirm with the county at permit time — codes change.ABBREVIATIONSTPTop of pavingTWTop of wallBWBottom of wallTCTop of copingFFFinished floorWLWater levelRRiserTDTrench drainADArea drainDSDownspoutEXExistingLVLow voltageEDGAR STONE MASONRY LLCLuxury residential stone masonry · D.C. · MD · VATHE DESIGN COMMISSIONAn Estate in PotomacPotomac, MarylandIllustrative sample · not a client projectSHEETG-1 · GENERAL NOTESCodes, permits & legendSPECIFICATIONThese notes apply to every sheetin the set.Each line we draw is one we havealready decided how to build —and how to build it to code.DATESCALEDRAWNOctober 2026—E.S.M.Scales true on 11×17 at 100% · bar scales at any size.Concept design. Final work per signed proposal.Not for construction or permit.
10From here

From this page to the last joint.

Your Design Commission is shown on your proposal as its own line.

01

You choose

Approve a direction on this page — or ask for a revision.

02

The proposal

A fixed price, the scope, approximate dates and your warranty — in writing, for signature.

03

Your place in the schedule

Signing reserves your dates. Most stone is set from spring through fall.

04

The build

Built in phases over one season, with dates in your proposal. Edgar on site; the yard left clean every evening.

05

The walkthrough

We walk it together. Your warranty, in writing.

11Your decision

Choose the stone. We’ll take it from here.

Approve a direction and Edgar prepares your proposal for signature. Not quite right? Ask for a revision — one round is part of the commission.

Rather talk it through? Call or text (202) 525-7884.

Luxury isn’t loud. It’s built right.

Your direction
Visit our pages

Explore the house.

Home →
Text the office