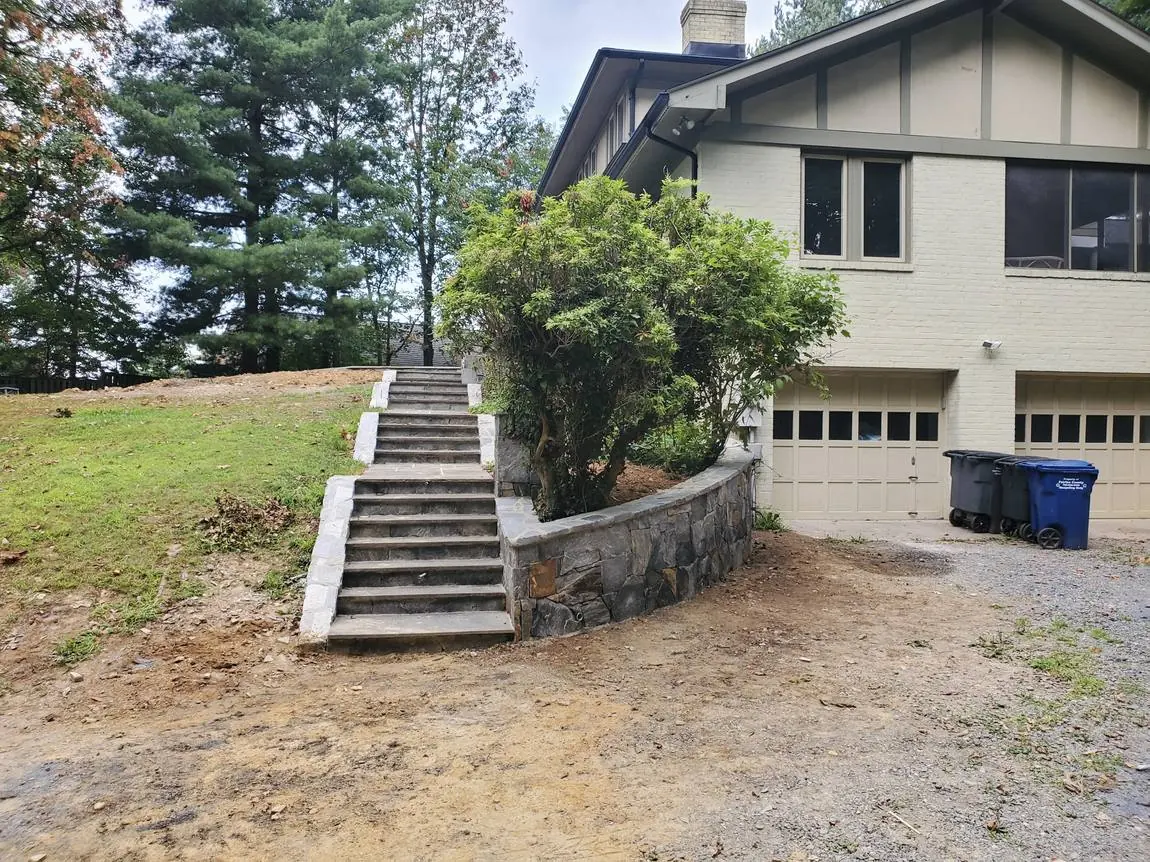
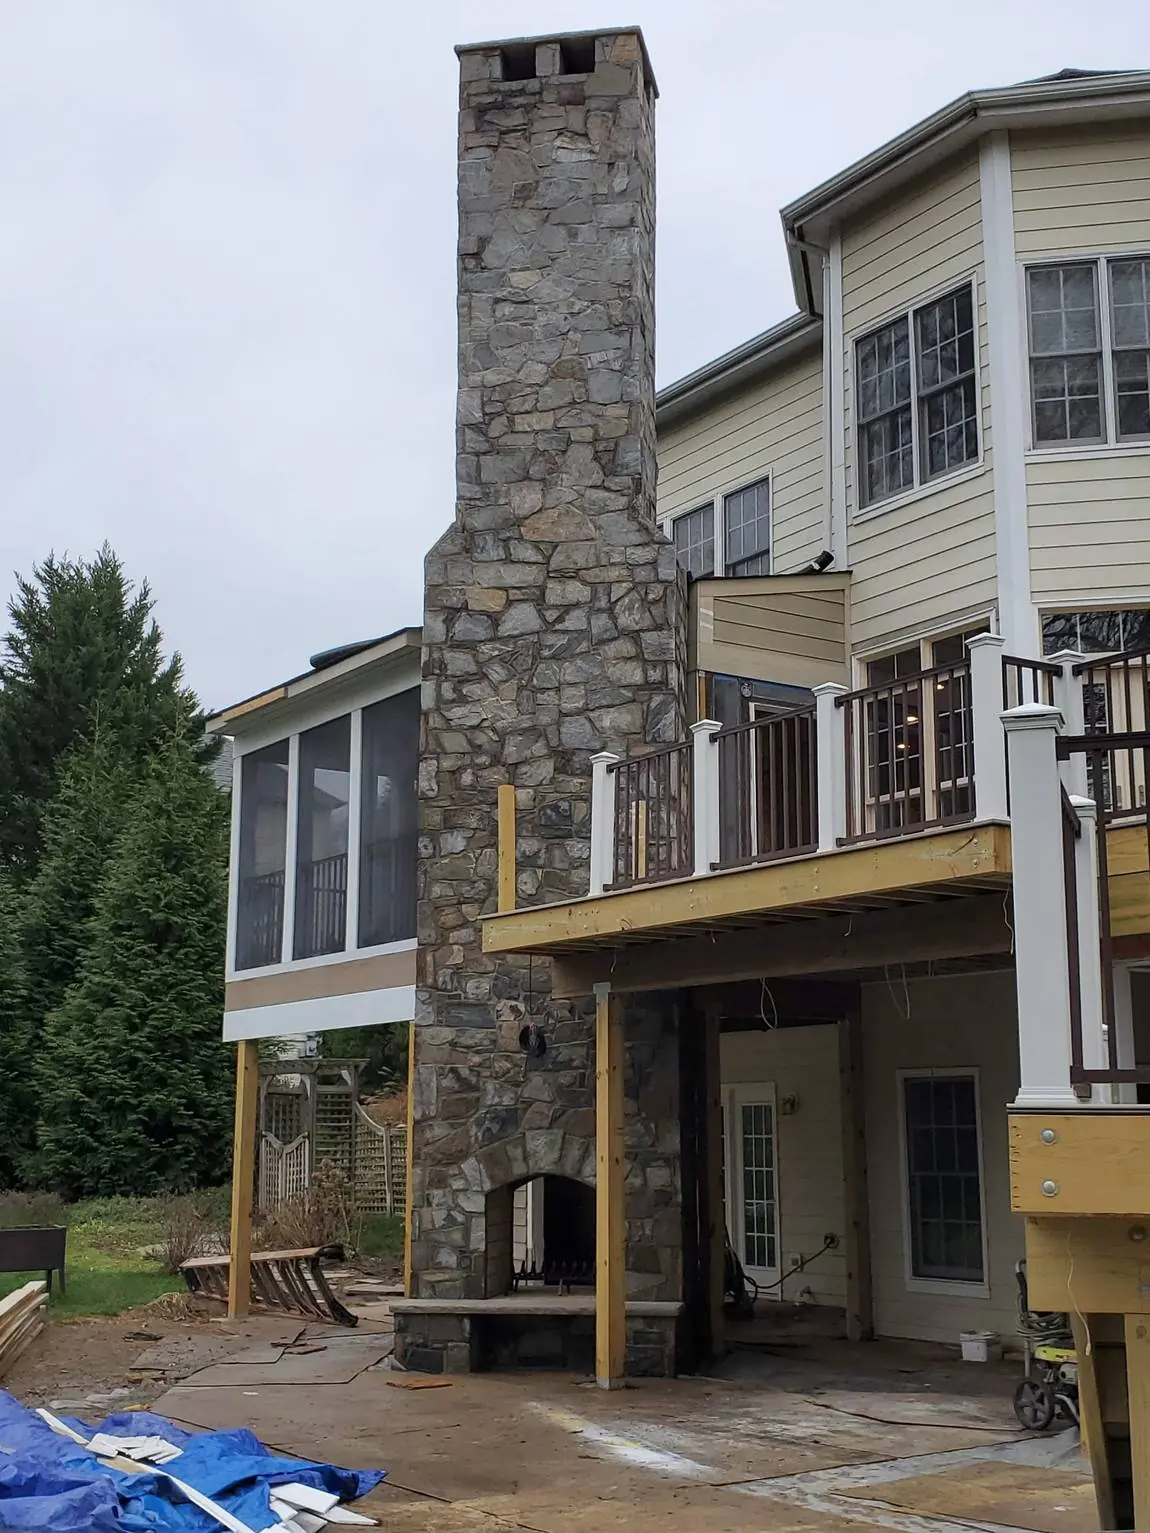
A retaining wall has one job: hold back soil that wants to move. Soil is heavy. Wet soil is heavier, and saturated soil behind a wall with no drainage pushes harder with every storm. That’s why most of the leaning walls we’re called to share the same story — they were built as a face, not as a structure.
The usual causes.
- No drainage. Without drainage stone behind the wall and a way out for the water, rain saturates the backfill and the pressure builds.
- No footing. A wall set on topsoil or loose fill settles unevenly and begins to tip.
- Clay backfill. Clay holds water and swells — the worst material to pack directly behind a wall.
- Too tall for how it was built. A wall that holds at two feet can fail at five built the same way.
- Roots and downspouts. A tree growing at the wall line, or a gutter emptying behind it, will find the weak point.
The warning signs.
- A face that leans or bulges.
- Cracks that step diagonally through the joints.
- Soil or water seeping through the face after rain.
- A cap stone separating from the wall.
- Ground behind the wall sinking or cracking.
How a wall should be built.
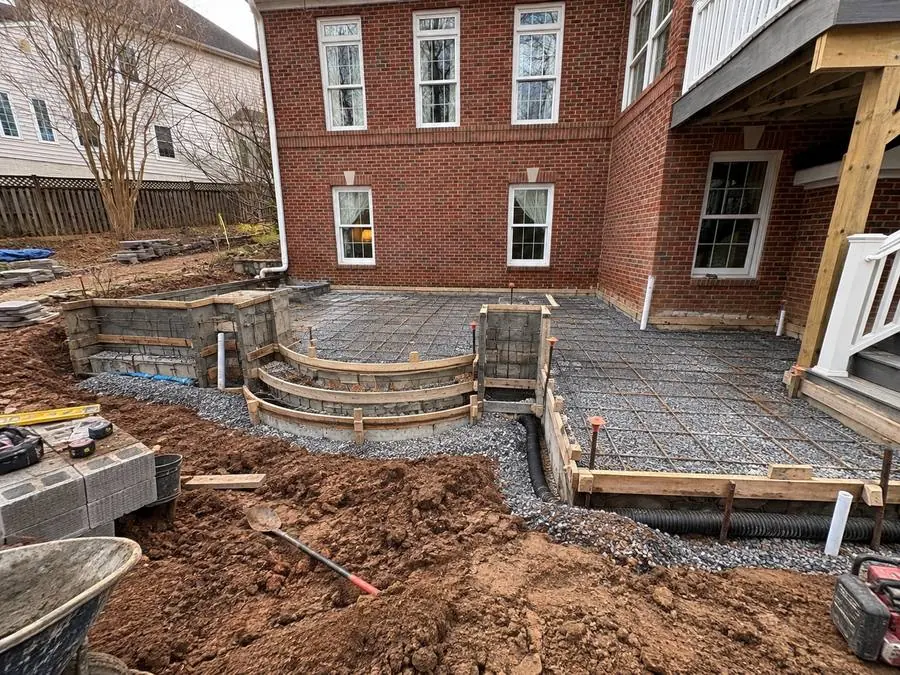
Every wall we build starts the same way: read the ground, then build the structure before the face.
- A footing on solid ground, below the frost line. Fairfax County requires footings to bear on solid ground at least 24 inches below grade; Montgomery County’s frost line is 30 inches. Other jurisdictions set their own depth.
- Drainage behind the wall — drainage stone and a drain line that carries water out, not down into the footing.
- Backfill that drains, not clay packed against the stone.
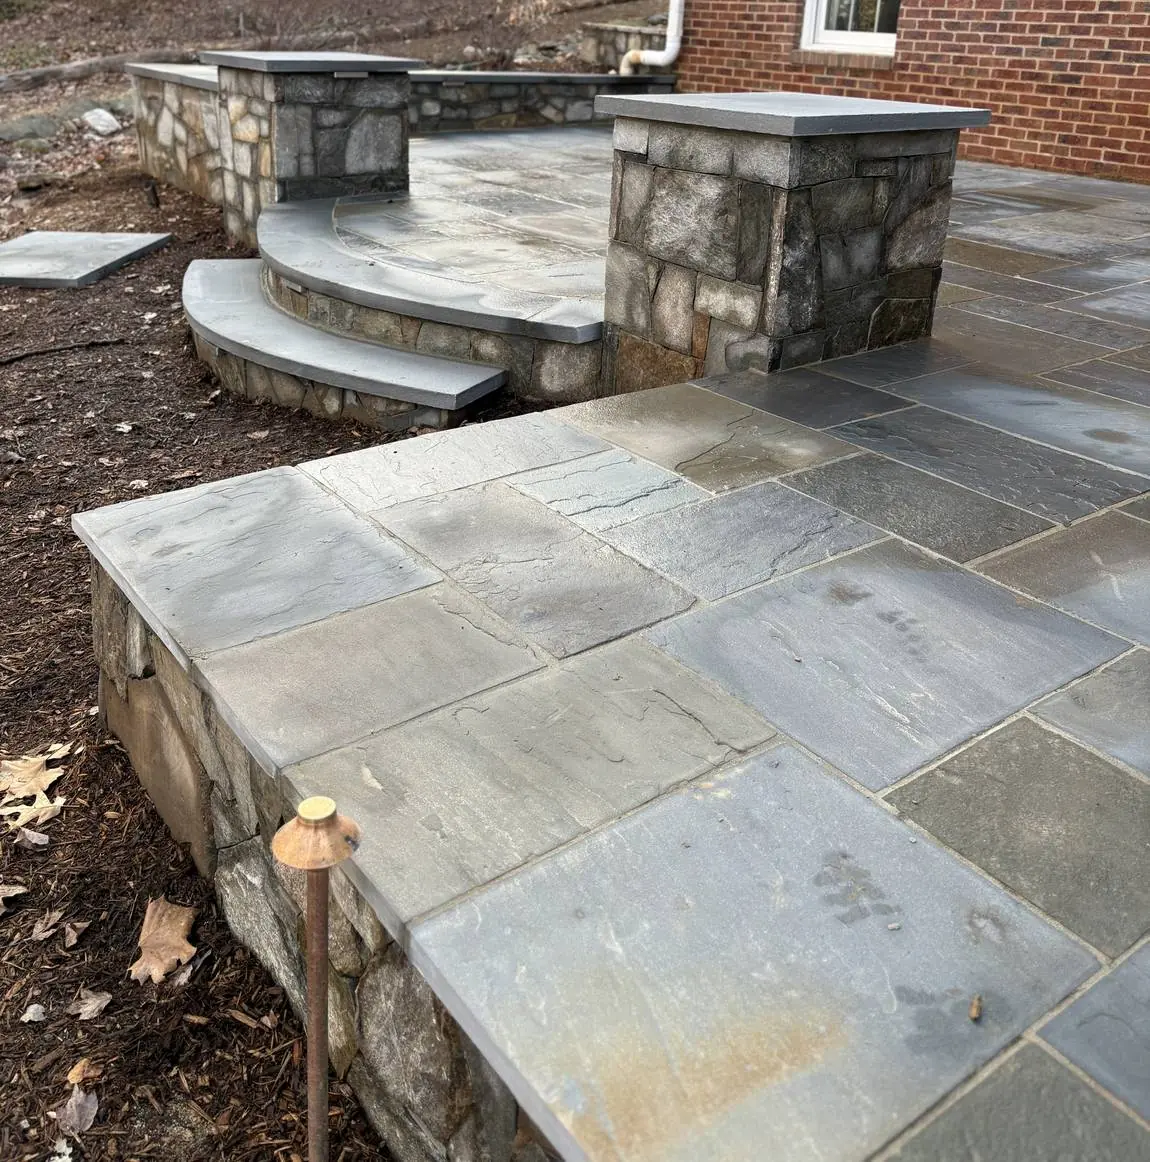
- Stone set in courses and tied together, so the wall works as one piece.
- A cap that sheds water off the top and finishes the line.
Patch or rebuild?
Repointing the face of a wall that’s being pushed by water is paint on a crack. If the wall is leaning, the lasting fix is to take the failing section down, build the footing and the drainage it never had, and rebuild it — reusing the original stone wherever it’s sound, so the repair disappears into the wall.